Welcome to Your Country Paradise-This vibrant ranch-style home on 12 + acres is perfect for those who crave the good life. With 3 spacious bedrooms and 3 bathrooms is designed for comfort and style. The heart of the home is a bright, open kitchen with an oversized island, quartz counter tops, dish washer, large pantry, commercial style gas range and wine cooler- ideal for gatherings and celebrations. Cozy up by the grand fireplace in the living area where sunlight pours in through large windows while overlooking the back patio, connecting you to the stunning outdoors. Main bedroom features WIC, luxurious tub and double walk-in shower. Outside features your own private retreat with sparkling pool, irrigated yard, lush Bermuda grass and towering oak trees. Additionally, there is a fully equipped, insulated and wired workshop attached to the two-car carport. This property is all about embracing the joys of country living, where every day feels like a getaway while only minutes from town.
Sold
Price Unknown
1073 Redbird Ln, Bowie, TX 76230
3beds
2,367sqft
Single Family Residence
Built in 2023
12.17 Acres Lot
$778,400 Zestimate®
$--/sqft
$2,363 Estimated rent
Home value
$778,400
$716,000 - $848,000
$2,363/mo
Zestimate® history
Owner options
List your home for rent
$2,363/mo
Rent Zestimate®
Find your next renter with Zillow Rental Manager. Plus, with online applications, you can quickly screen prospective tenants – for free.
$2,363/mo
Rent Zestimate®
Refinance and save
Refinancing to a lower rate could help reduce your monthly payments and save thousands over the life of the loan.
Explore your selling options
Work with a Zillow partner agent
Leverage their expertise and Zillow's premium Showcase listings to get your home seen by more buyers.
Get startedList with your own agent
Get your home in front of millions of buyers by listing it on Zillow.
Learn how to do itSell it yourself
Take full control of how buyers see your home on Zillow by listing For Sale by Owner (FSBO).
List your homeWhat's special
Zillow last checked:
Listing updated:
Listed by:
Josh Swint 0442509 940-872-5424,
Sue Swint Realty 940-872-5424
Bought with:
Donna Bradshaw
RE/MAX DFW Associates IV
Source: NTREIS,MLS#: 20706280
Facts & features
Interior
Bedrooms & bathrooms
- Bedrooms: 3
- Bathrooms: 3
- Full bathrooms: 3
Primary bedroom
- Features: Ceiling Fan(s), Walk-In Closet(s)
- Level: First
- Dimensions: 13 x 14
Bedroom
- Level: First
- Dimensions: 11 x 10
Bedroom
- Level: First
- Dimensions: 15 x 11
Primary bathroom
- Features: Dual Sinks, Granite Counters, Garden Tub/Roman Tub, Multiple Shower Heads, Sink
- Level: First
- Dimensions: 0 x 0
Living room
- Level: First
- Dimensions: 20 x 16
Office
- Level: First
- Dimensions: 9 x 11
Heating
- Electric
Cooling
- Central Air
Appliances
- Included: Dishwasher, Gas Range, Refrigerator, Washer, Wine Cooler
Features
- Pantry
- Has basement: No
- Number of fireplaces: 1
- Fireplace features: Gas Log
Interior area
- Total interior livable area: 2,367 sqft
Property
Parking
- Total spaces: 2
- Parking features: Detached Carport, Workshop in Garage
- Carport spaces: 2
Features
- Levels: One
- Stories: 1
- Patio & porch: Covered
- Pool features: Diving Board, Pool, Salt Water
Lot
- Size: 12.17 Acres
- Features: Hardwood Trees
Details
- Parcel number: R000027974
Construction
Type & style
- Home type: SingleFamily
- Architectural style: Ranch,Detached
- Property subtype: Single Family Residence
- Attached to another structure: Yes
Materials
- Board & Batten Siding, Rock, Stone
- Roof: Metal
Condition
- Year built: 2023
Utilities & green energy
- Sewer: Septic Tank
- Water: Well
- Utilities for property: Septic Available, Water Available
Community & HOA
Community
- Subdivision: Scarbrough
HOA
- Has HOA: No
Location
- Region: Bowie
Financial & listing details
- Date on market: 8/19/2024
- Cumulative days on market: 18 days
- Exclusions: No mineral or royalties are included with sale.
Price history
| Date | Event | Price |
|---|---|---|
| 9/30/2024 | Sold | -- |
Source: NTREIS #20706280 Report a problem | ||
| 9/30/2024 | Pending sale | $790,000$334/sqft |
Source: NTREIS #20706280 Report a problem | ||
| 9/20/2024 | Listing removed | $790,000$334/sqft |
Source: NTREIS #20706280 Report a problem | ||
| 9/5/2024 | Contingent | $790,000$334/sqft |
Source: NTREIS #20706280 Report a problem | ||
| 8/19/2024 | Listed for sale | $790,000$334/sqft |
Source: NTREIS #20706280 Report a problem | ||
Public tax history
Tax history is unavailable.
Neighborhood: 76230
Nearby homes

- $--240 acresRed Bird Ln, Bowie, TX 76230Sold
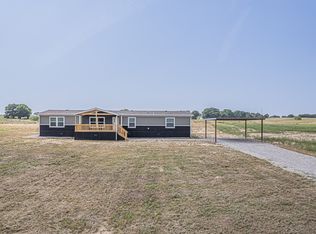
- $--4 bd2 ba1.8k sqft1006 Redbird Ln, Bowie, TX 76230Sold
- $795,700-- bd-- ba2.4k sqft1073 Redbird Ln, Bowie, TX 76230Off Market
- $320,000-- bd-- ba1.9k sqft1335 Redbird Ln, Bowie, TX 76230Off Market
- $137,640-- bd-- ba1.9k sqft1335 Redbird Ln, Bowie, TX 76230Off Market
- $--2.01 acres814 Redbird Ln, Bowie, TX 76230Sold
- $771,000-- bd-- ba2.2k sqft1142 Redbird Ln, Bowie, TX 76230Off Market
- $1,240-- bd-- ba600 sqft1531 Redbird Ln, Bowie, TX 76230Off Market
Nearby schools
GreatSchools rating
- NABowie Elementary SchoolGrades: PK-2Distance: 2.3 mi
- 8/10Bowie Junior High SchoolGrades: 6-8Distance: 3.3 mi
- 5/10Bowie High SchoolGrades: 9-12Distance: 4.1 mi
Schools provided by the listing agent
- Elementary: Bowie
- High: Bowie
- District: Bowie ISD
Source: NTREIS. This data may not be complete. We recommend contacting the local school district to confirm school assignments for this home.
Sell for more on Zillow
Get a Zillow Showcase℠ listing at no additional cost and you could sell for .
$778,400
2% more
+$15,568
With Zillow Showcase(estimated)
$793,968
Sell for more on Zillow
Get a Zillow Showcase℠ listing at no additional cost and you could sell for .
$778,400
2% more
+$15,568
With Zillow Showcase(estimated)
$793,968
- Texas
- Montague County
- Bowie
- 76230
- 1073 Redbird Ln
