Skip main navigation
Sold for $849,000
  • Listing Provided by: Realty ONE Group West
    Bought with: KW The Lakes
    $849,000

    1073 Regina Way, Corona, CA 92882

    3beds
    2,048sqft
    Single Family Residence
    Built in 2000
    4,792 Square Feet Lot
    $850,200 Zestimate®
    $415/sqft
    $4,276 Estimated rent

    Home value

    $850,200

    $765,000 - $944,000

    $4,276/mo

    Zestimate® history
    Loading
    Loading...

    Owner options

    List your home for rent

    $4,276/mo

    Rent Zestimate®

    Find your next renter with Zillow Rental Manager. Plus, with online applications, you can quickly screen prospective tenants – for free.

    Learn more

    $4,276/mo

    Rent Zestimate®

    Refinance and save

    $5,436/mo

    Est. payment

    Refinancing to a lower rate could help reduce your monthly payments and save thousands over the life of the loan.

    See today's rates

    $5,436/mo

    Est. payment

    Explore your selling options

    Work with a Zillow partner agent

    Leverage their expertise and Zillow's premium Showcase listings to get your home seen by more buyers.

    Get started

    List with your own agent

    Get your home in front of millions of buyers by listing it on Zillow.

    Learn how to do it

    Sell it yourself

    Take full control of how buyers see your home on Zillow by listing For Sale by Owner (FSBO).

    List your home

    What's special

    Resort-style backyardCustom-built pool and spaSpa-like finishesSerene primary suiteSplit-level floor planFully remodeled kitchenFully renovated en-suite bathroom
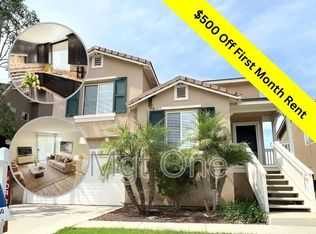
    GORGEOUS POOL HOME WITH PAID-OFF SOLAR AND A REMODELED KITCHEN IN SOUTH CORONA! Welcome to this beautifully upgraded 3 bedroom, 2.5 bathroom home with a flexible layout and stunning mountain views. As you enter, you’ll find a custom-built office area, perfect for working from home or managing daily tasks. This popular split-level floor plan offers a spacious and functional design. Upstairs, you’ll find the fully remodeled kitchen a true showstopper featuring white soft-close cabinets and drawers, a custom island with bar seating, and a built-in custom bar area with a beverage fridge. The kitchen opens to the family room and leads out to a covered balcony with breathtaking mountain views, ideal for enjoying your morning coffee or evening sunsets. Also, upstairs is the serene primary suite, complete with a fully renovated en-suite bathroom with spa-like finishes and a walk-in closet. Downstairs, you’ll find two additional bedrooms, a full bathroom, a laundry room, and a second living area currently used as a game room, with sliding doors that open to the resort-style backyard. This entertainer’s dream yard features a gorgeous custom-built pool and spa, artificial turf, and low-maintenance hardscape. Additional upgrades include tile flooring in the kitchen and living room, whole-house fan, newer water heater, and an A/C unit replaced within the past 10 years. The home also includes paid-off solar with 45 panels, helping you save on energy costs year-round. The three-car tandem garage offers great flexibility. The tandem portion is currently being used as additional living space but can easily be converted back into full garage use. The garage also features a 240V EV charger hook-up and provides access to a spacious under-home storage area offering plenty of room for seasonal items, tools, or additional storage needs. With LOW HOA dues, LOW TAXES, and a prime location near top-rated schools, shopping, dining, and convenient access to the 15 and 91 freeways, this home truly has it all modern upgrades, energy efficiency, and an unbeatable South Corona location.

    Zillow last checked:

    Listing updated:

    Listing Provided by:

    Danyell Gill DRE #02059998 951-427-4279,

    Realty ONE Group West

    Bought with:

    Oscar Gonzalez Jr, DRE #02187664

    KW The Lakes

    Source: CRMLS,MLS#: IG25135534MLS LogoOriginating MLS: California Regional MLS

    Facts & features

    Interior

    Bedrooms & bathrooms
    • Bedrooms: 3
    • Bathrooms: 3
    • Full bathrooms: 2
    • 1/2 bathrooms: 1
    • Main level bathrooms: 1
    • Main level bedrooms: 2
    Bedroom
    • Features: Bedroom on Main Level
    Bedroom
    • Features: Multi-Level Bedroom
    Bathroom
    • Features: Dual Sinks, Quartz Counters, Remodeled, Soaking Tub, Tub Shower, Walk-In Shower
    Kitchen
    • Features: Kitchen Island, Quartz Counters, Remodeled, Self-closing Cabinet Doors, Self-closing Drawers, Updated Kitchen
    Heating
    • Central
    Cooling
    • Central Air
    Appliances
    • Included: 6 Burner Stove, Dishwasher, Microwave, Water Heater
    • Laundry: Inside, Laundry Room
    Features
    • Balcony, Ceiling Fan(s), Multiple Staircases, Quartz Counters, Recessed Lighting, Tandem, Bedroom on Main Level
    • Windows: Blinds
    • Has fireplace: No
    • Fireplace features: None
    • Common walls with other units/homes: No Common Walls
    Interior area
    • Total interior livable area: 2,048 sqft

    Property

    Parking
    • Total spaces: 3
    • Parking features: Driveway, Garage, Tandem
    • Attached garage spaces: 3
    Features
    • Levels: Three Or More
    • Stories: 3
    • Entry location: Front
    • Has private pool: Yes
    • Pool features: In Ground, Private
    • Has spa: Yes
    • Spa features: In Ground, Private
    • Has view: Yes
    • View description: Mountain(s)
    Lot
    • Size: 4,792 sqft
    • Features: Back Yard, Front Yard, Landscaped
    Details
    • Parcel number: 114481084
    • Special conditions: Standard

    Construction

    Type & style
    • Home type: SingleFamily
    • Property subtype: Single Family Residence
    Condition
    • Updated/Remodeled,Turnkey
    • New construction: No
    • Year built: 2000

    Utilities & green energy

    • Sewer: Public Sewer
    • Water: Public
    Green energy
    • Energy generation: Solar

    Community & neighborhood

    Community
    • Community features: Mountainous
    Location
    • Region: Corona
    • Subdivision: /

    HOA & financial

    HOA
    • Has HOA: Yes
    • HOA fee: $48 monthly
    • Amenities included: Other
    • Association name: Westport
    • Association phone: 714-508-9070

    Other

    Other facts
    • Listing terms: Cash,Conventional,Submit

    Price history

    DateEventPrice
    7/21/2025Sold$849,000$415/sqft
    Source: CRMLS #IG25135534 Report a problem
    6/25/2025Pending sale$849,000$415/sqft
    Source: CRMLS #IG25135534 Report a problem
    6/19/2025Listed for sale$849,000+173.9%$415/sqft
    Source: CRMLS #IG25135534 Report a problem
    3/24/2021Listing removed--
    Source: Owner Report a problem
    3/30/2012Sold$310,000-31.1%$151/sqft
    Source: Public Record Report a problem
    5/11/2008Listing removed$450,000$220/sqft
    Source: Owner Report a problem
    11/3/2007Listed for sale$450,000-21.7%$220/sqft
    Source: Owner Report a problem
    10/20/2007Listing removed$575,000$281/sqft
    Source: Prudential Report a problem
    3/10/2007Price change$575,000+4.5%$281/sqft
    Source: Prudential Report a problem
    1/16/2007Listed for sale$550,000+143.4%$269/sqft
    Source: Prudential Report a problem
    6/30/2000Sold$226,000$110/sqft
    Source: Public Record Report a problem

    Public tax history

    YearProperty taxesTax assessment
    2025$5,235 +3.1%$423,920 +2%
    2024$5,078 +1.3%$415,608 +2%
    2023$5,014 -5.3%$407,460 +2%
    2022$5,296 +1.7%$399,472 +2%
    2021$5,206 +0.8%$391,640 +1%
    2020$5,164 $387,626 +2%
    2019-- $380,026 +2%
    2018$5,393 +8.1%$372,575 +10.3%
    2017$4,990 $337,820 +2%
    2016$4,990 +2.7%$331,197 +1.5%
    2015$4,861 +2.9%$326,224 +2.7%
    2014$4,724 $317,635 +0.5%
    2013-- $316,200 +14.5%
    2012-- $276,171 +2%
    2011-- $270,757 +0.8%
    2010-- $268,735 -0.2%
    2009-- $269,374 +2%
    2008-- $264,093 +2%
    2007-- $258,915 +2%
    2006-- $253,839 +2%
    2005-- $248,863 +3.9%
    2003-- $239,513 +2%
    2002-- $234,818 +2%
    2001$3,464 +165.9%$230,214 +1901.9%
    2000$1,303 $11,500

    Find assessor info on the county website

    Neighborhood: South Corona

    Nearby schools

    GreatSchools rating
    Schools provided by the listing agent
    • Elementary: Eisenhower
    • Middle: Citrus
    • High: Santiago

    Source: CRMLS. This data may not be complete. We recommend contacting the local school district to confirm school assignments for this home.

    Get a cash offer in 3 minutes
    Find out how much your home could sell for in as little as 3 minutes with a no-obligation cash offer.
    Estimated market value
    $850,200
    Get a cash offer in 3 minutes
    Find out how much your home could sell for in as little as 3 minutes with a no-obligation cash offer.
    Estimated market value
    $850,200