COMPLETE AND READY TO MOVE IN.! CULDESAC LOT!!! SPECIAL FINANCING W/ SPECIAL INTEREST RATE AS LOW AS 4.99% AND UP TO 6,000 IN SELLER PAID CLOSING COST W/PREFERRED LENDER FOR QUALIFIED BUYERS THAT CLOSE BY 7/31/25. This beautiful 3-bedroom, 2-bathroom home offers the perfect blend of comfort and practicality in a cozy, single-story layout. With 1,256 sq. ft. of living space and a large single-car garage, this home provides all the room you need.
The kitchen is a dream for anyone who loves to cook, featuring a spacious oversized island that serves as both a functional workspace and a gathering spot for family and friends. With plenty of cabinet storage and expansive countertop space, this kitchen is designed to handle everything. The split plan, offers a primary suite that is tucked away from the secondary bedrooms, ensuring you have a peaceful space to relax. The home is finished with luxury vinyl plank flooring throughout the main living areas, providing both elegance and easy maintenance, while the plush carpeting in the bedrooms adds comfort.
Located in the cozy community of Bellmeade Landing, this home is just 10 minutes from Ft. Eisenhower's McKenna Gate, less than a mile from the newly renovated Henry Brigham Community Center, and 5 minutes from Bobby Jones Expressway (I-520) for easy access to nearby amenities, shopping, and dining.
With fully sodded yards and a zone irrigation system to maintain your lawn, this home truly has it all. Don't miss out—schedule a tour today and take the first step toward owning your dream home!
Financing offered by DHI Mortgage Company, Ltd. (DHIM). Branch NMl5 #1679072. 4234 Wheeler Rd., Martinez, GA 30907. Company NMl5 #14622. DHIM is an affiliate of D.R. Horton. For more information about DHIM and its licensing please visit http://www.dhimortgage.com/affiliate. All terms and conditions subject to credit approval, market conditions and availability. D.R. Horton has locked-in, through DHIM, a fixed interest rate for a pool of funds. Rates only available until pool of funds is depleted or rate expires. Interest rate offered applies only to the D.R. Horton family of brand properties purchased as borrower's principal residence. Rate is not applicable for all credit profiles and may require borrower to pay points to obtain the advertised rate. Restrictions apply. Buyer is not required to finance through DHIM to purchase a home; however, buyer must use DHIM to receive the advertised rate. Additional dosing costs will apply. Please contact your Mortgage Loan Originator for complete eligibility requirements. May not be able to be combined with other available D.R. Horton offers or discounts. Contact a D.R. Horton sales representative for more information and for a list of available homes. Property restrictions apply. Photos are representational only. Equal Housing Opportunity. APR= Annual Percentage Rate. HOA= Homeowners Association. FHA= Federal Housing Administration. VA= U.S. Department of Veterans Affairs. USDA= U.S. Department of Agriculture. SBC= Standby Commitment. REV: 05/22/24 I Expires on the close by date listed above. MOVE IN NOW!!!
Sold for $246,715
$246,715
1073 Richland Creek Drive, Augusta, GA
3beds
1,256sqft
Single Family Residence
Built in 2025
0.26 Acres Lot
$247,500 Zestimate®
$196/sqft
$1,659 Estimated rent
Home value
$247,500
$215,000 - $285,000
$1,659/mo
Zestimate® history
Owner options
List your home for rent
$1,659/mo
Rent Zestimate®
Find your next renter with Zillow Rental Manager. Plus, with online applications, you can quickly screen prospective tenants – for free.
$1,659/mo
Rent Zestimate®
Refinance and save
$1,959/mo
Est. payment
Refinancing to a lower rate could help reduce your monthly payments and save thousands over the life of the loan.
$1,959/mo
Est. payment
Explore your selling options
Work with a Zillow partner agent
Leverage their expertise and Zillow's premium Showcase listings to get your home seen by more buyers.
Get startedList with your own agent
Get your home in front of millions of buyers by listing it on Zillow.
Learn how to do itSell it yourself
Take full control of how buyers see your home on Zillow by listing For Sale by Owner (FSBO).
List your homeWhat's special
Zillow last checked:
Listing updated:
Listed by:
Justin E King,
D.R. Horton Realty of Georgia, Inc.,
Brittany Leigh Thomas 706-731-4133,
D.R. Horton Realty of Georgia, Inc.
Bought with:
Teresa McArthur, 343664
Meybohm Real Estate - Evans
Source: Hive MLS,MLS#: 98196411 Originating MLS: REALTORS® of Greater Augusta
Originating MLS: REALTORS® of Greater AugustaFacts & features
Interior
Bedrooms & bathrooms
- Bedrooms: 3
- Bathrooms: 2
- Full bathrooms: 2
Rooms
- Room types: Living Room, Master Bedroom, Bedroom 2, Bedroom 3
Primary bedroom
- Level: Main
- Dimensions: 13 x 13
Bedroom 2
- Level: Main
- Dimensions: 12 x 11
Bedroom 3
- Level: Main
- Dimensions: 11 x 11
Kitchen
- Level: Main
- Dimensions: 16 x 11
Living room
- Level: Main
- Dimensions: 25 x 14
Heating
- Electric
Cooling
- Central Air, Ceiling Fan(s)
Appliances
- Included: Built-In Microwave, Range, Disposal, Dishwasher
- Laundry: Dryer Hookup
Features
- Walk-in Closet(s), Pantry, Walk-In Closet(s), Wired for Data, See Remarks
- Flooring: LVT/LVP, Carpet, Laminate, Vinyl, Plank
- Basement: None
- Attic: Other
Interior area
- Total structure area: 1,256
- Total interior livable area: 1,256 sqft
Property
Parking
- Total spaces: 1
- Parking features: Garage, Parking Pad
Features
- Levels: One
- Patio & porch: Porch
Lot
- Size: 0.26 Acres
- Dimensions: 52 x 156
- Features: Cul-De-Sac, Landscaped, Sprinklers in Front, Sprinklers in Rear
Details
- Special conditions: Standard
Construction
Type & style
- Home type: SingleFamily
- Property subtype: Single Family Residence
Materials
- Vinyl Siding
- Roof: Composition
Condition
- New construction: Yes
- Year built: 2025
Details
- Warranty included: Yes
Utilities & green energy
- Water: Public
- Utilities for property: Cable Available
Community & HOA
Community
- Security: Security System, Smoke Detector(s)
- Subdivision: Bellemeade Landing
HOA
- Has HOA: Yes
- Amenities included: Sidewalks
- HOA fee: $325 annually
Location
- Region: Augusta
Financial & listing details
- Price per square foot: $196/sqft
- Date on market: 4/18/2025
- Listing agreement: Exclusive Right To Sell
- Listing terms: Cash,Conventional,FHA,VA Loan
Price history
| Date | Event | Price |
|---|---|---|
| 7/24/2025 | Sold | $246,715$196/sqft |
Source:  Hive MLS #98196411 Report a problem Hive MLS #98196411 Report a problem | ||
Public tax history
Tax history is unavailable.
Neighborhood: Wheeless Road
Nearby homes

- $261,9153 bd3 ba1.6k sqft1069 Richland Creek Dr, Augusta, GA 30919Sold
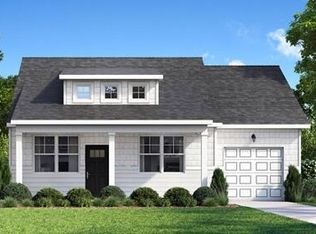
- $243,0003 bd2 ba1.2k sqft1060 Richland Creek Dr, Augusta, GA 30919Sold
- $245,1263 bd2 ba1.1k sqft1068 Richland Creek Dr, Augusta, GA 30919Sold

- $265,7003 bd3 ba1.6k sqft1037 Richland Creek Dr, Augusta, GA 30919Sold
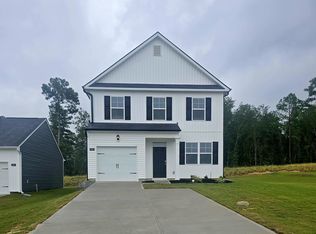
- $243,0003 bd2 ba1.2k sqft1065 Richland Creek Dr, Augusta, GA 30919Sold
- $260,9003 bd3 ba1.6k sqft1064 Richland Creek Dr, Augusta, GA 30919Sold
- $182,8004 bd2 ba2.2k sqft2304 Hardwick Rd, Augusta, GA 30906Off Market
- $148,1004 bd1 ba2k sqft3326 Tate Rd, Augusta, GA 30906Off Market
Nearby schools
GreatSchools rating
- NATerrace Manor Elementary SchoolGrades: PK-5Distance: 0.4 mi
- 3/10Glenn Hills Middle SchoolGrades: 6-8Distance: 1.2 mi
- 1/10Josey High SchoolGrades: 9-12Distance: 3.3 mi
Schools provided by the listing agent
- Elementary: Wheeless Road
- Middle: Glenn Hills
- High: Glenn Hills
Source: Hive MLS. This data may not be complete. We recommend contacting the local school district to confirm school assignments for this home.


Get pre-qualified for a loan
At Zillow Home Loans, we can pre-qualify you in as little as 5 minutes with no impact to your credit score.An equal housing lender. NMLS #10287.
- Georgia
- Richmond County
- Augusta
- 30919
- Wheeless Road
- 1073 Richland Creek Drive
Nearby cities
Nearby neighborhoods
Nearby zip codes
Other Augusta Topics
