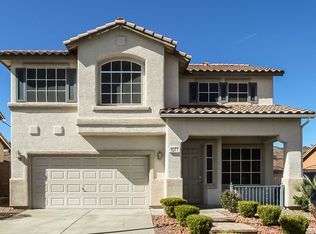
Immaculately maіntаіned home wіth neаrly $100K in quality upgrаdeѕ. This 2-story home features a beautiful open-concept floor plan with 4 bedrooms, 3 full baths, and a generously sized loft, totaling over 2,300 SF of living space. Highlights include a recently installed roof, new windows throughout, upgraded stair railing, fresh paint, man-made wood flooring, updated energy-efficient pool equipment, and a custom Brazilian-paver RV parking area. The backyard offers a private pool, multiple gazebos, and plenty of space to enjoy the outdoor sunshine. All appliances included. Low HOA fees. Conveniently situated near schools, parks, restaurants, and stores.
Pending
$572,500
1073 Royal Valley St, Henderson, NV 89002
4beds
2,368sqft
Single Family Residence
Built in 2001
5,991 Square Feet Lot
$-- Zestimate®
$242/sqft
$12/mo HOA
What's special
Private poolMultiple gazebosUpgraded stair railingAll appliances includedBeautiful open-concept floor planMan-made wood flooringFresh paint
- 43 days
- 467
- 37
Likely to sell faster than
Zillow last checked:
Listing updated:
Listed by:
Stella S. Sun B.0144652 702-682-8860,
Plurify Properties LLC
Source: LVR,MLS#: 2801622
Originating MLS: Greater Las Vegas Association of Realtors Inc
Facts & features
Interior
Bedrooms & bathrooms
- Bedrooms: 4
- Bathrooms: 3
- Full bathrooms: 3
Primary bedroom
- Description: Ceiling Fan,Ceiling Light,Pbr Separate From Other,Upstairs,Walk-In Closet(s)
- Dimensions: 15x16
Bedroom 2
- Description: Ceiling Fan,Ceiling Light,Closet,Upstairs
- Dimensions: 11x12
Bedroom 3
- Description: Ceiling Fan,Ceiling Light,Closet,Upstairs
- Dimensions: 11x13
Bedroom 4
- Description: Ceiling Fan,Ceiling Light,Closet,Downstairs
- Dimensions: 11x10
Primary bathroom
- Description: Double Sink,Separate Shower,Separate Tub,Tub With Jets
Dining room
- Description: Dining Area,Family Room/Dining Combo,Kitchen/Dining Room Combo
- Dimensions: 11x17
Kitchen
- Description: Breakfast Bar/Counter,Granite Countertops,Lighting Recessed,Man Made Woodor Laminate Flooring,Pantry
Living room
- Description: Formal,Front
- Dimensions: 14x17
Heating
- Central, Gas
Cooling
- Central Air, Electric
Appliances
- Included: Dishwasher, Disposal, Gas Range, Refrigerator
- Laundry: Gas Dryer Hookup, Laundry Room
Features
- Bedroom on Main Level, Ceiling Fan(s), Window Treatments
- Flooring: Laminate
- Windows: Blinds, Double Pane Windows, Window Treatments
- Has fireplace: No
Interior area
- Total structure area: 2,368
- Total interior livable area: 2,368 sqft
Video & virtual tour
Property
Parking
- Total spaces: 2
- Parking features: Attached, Garage, Private, RV Access/Parking, RV Paved
- Attached garage spaces: 2
Features
- Stories: 2
- Patio & porch: Porch
- Exterior features: Porch, Private Yard, Sprinkler/Irrigation
- Has private pool: Yes
- Pool features: In Ground, Private
- Spa features: Above Ground
- Fencing: Block,Back Yard
Lot
- Size: 5,991 Square Feet
- Features: Drip Irrigation/Bubblers, Synthetic Grass, Trees, < 1/4 Acre
Details
- Parcel number: 17931212012
- Zoning description: Single Family
- Horse amenities: None
Construction
Type & style
- Home type: SingleFamily
- Architectural style: Two Story
- Property subtype: Single Family Residence
Materials
- Roof: Tile
Condition
- Resale
- Year built: 2001
Utilities & green energy
- Electric: Photovoltaics None
- Sewer: Public Sewer
- Water: Public
- Utilities for property: Underground Utilities
Green energy
- Energy efficient items: Windows
Community & HOA
Community
- Subdivision: Paradise Hills
HOA
- Has HOA: Yes
- Services included: Association Management
- HOA fee: $12 monthly
- HOA name: Paradise Hills
- HOA phone: 702-638-7770
Location
- Region: Henderson
Financial & listing details
- Price per square foot: $242/sqft
- Tax assessed value: $376,283
- Annual tax amount: $2,585
- Date on market: 7/21/2026
- Listing agreement: Exclusive Right To Sell
- Listing terms: Cash,Conventional,FHA,VA Loan
- Ownership: Single Family Residential
Estimated market value
Not available
Estimated sales range
Not available
Not available
Price history
| Date | Event | Price |
|---|---|---|
| 8/22/2026 | Pending sale | $572,500$242/sqft |
Source: | ||
| 7/21/2026 | Listed for sale | $572,500+62.1%$242/sqft |
Source: | ||
| 3/13/2015 | Listing removed | $1,800$1/sqft |
Source: Shelter Realty, Inc #1521557 Report a problem | ||
| 3/10/2015 | Listed for rent | $1,800$1/sqft |
Source: Shelter Realty, Inc #1521557 Report a problem | ||
| 1/10/2008 | Sold | $353,250-18.8%$149/sqft |
Source: Public Record Report a problem | ||
| 1/9/2006 | Sold | $435,000+47.5%$184/sqft |
Source: Public Record Report a problem | ||
| 12/8/2003 | Sold | $295,000+57.1%$125/sqft |
Source: Public Record Report a problem | ||
| 8/31/2001 | Sold | $187,746$79/sqft |
Source: Public Record Report a problem | ||
Public tax history
| Year | Property taxes | Tax assessment |
|---|---|---|
| 2026 | $2,513 +3% | $131,699 -1.7% |
| 2025 | $2,439 +3% | $134,004 +1.3% |
| 2024 | $2,369 +3% | $132,279 +11.9% |
| 2023 | $2,300 +3% | $118,191 +5.5% |
| 2022 | $2,233 +3% | $112,025 +1.6% |
| 2021 | $2,167 +1.3% | $110,261 +4.3% |
| 2020 | $2,140 +4.8% | $105,673 +7.7% |
| 2019 | $2,043 +6.9% | $98,152 |
| 2018 | $1,911 | $98,152 -0.5% |
| 2017 | $1,911 | $98,610 +15.7% |
| 2016 | $1,911 +0.2% | $85,238 +15.9% |
| 2015 | $1,907 +3% | $73,572 +18.7% |
| 2014 | $1,851 | $61,988 |
| 2013 | -- | $61,988 -3.3% |
| 2012 | -- | $64,113 -11.9% |
| 2011 | -- | $72,733 -2.8% |
| 2010 | -- | $74,842 -25.1% |
| 2009 | -- | $99,876 |
| 2008 | -- | $99,876 -24.3% |
| 2007 | -- | $131,992 +2.8% |
| 2006 | -- | $128,457 +11.7% |
| 2005 | -- | $114,975 +56.3% |
| 2004 | -- | $73,584 +5.1% |
| 2003 | -- | $70,025 +5.6% |
| 2002 | -- | $66,330 |
Find assessor info on the county website
Monthly payment
Est. payment
Payment breakdown
Explore the cost of this home by adjusting the details. Changes won't be saved.Climate risks
Neighborhood: Paradise Hills
Nearby schools
Schools provided by the listing agent
- Elementary: Smalley, James E. & A,Smalley, James E. & A
- Middle: Mannion Jack & Terry
- High: Foothill
Source: LVR. This data may not be complete. We recommend contacting the local school district to confirm school assignments for this home.