Skip main navigation
Closed
  • $718,000

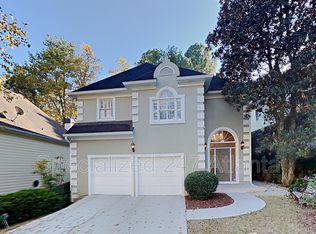
    1073 Shady Valley Pl, Atlanta, GA 30324

    3beds
    2,122sqft
    Single Family Residence, Residential
    Built in 1986
    6,098.4 Square Feet Lot
    $727,800 Zestimate®
    $338/sqft
    $3,336 Estimated rent

    Home value

    $727,800

    $670,000 - $786,000

    $3,336/mo

    Zestimate® history
    Loading
    Loading...

    Owner options

    List your home for rent

    $3,336/mo

    Rent Zestimate®

    Find your next renter with Zillow Rental Manager. Plus, with online applications, you can quickly screen prospective tenants – for free.

    Learn more

    $3,336/mo

    Rent Zestimate®

    Refinance and save

    $4,621/mo

    Est. payment

    Refinancing to a lower rate could help reduce your monthly payments and save thousands over the life of the loan.

    See today's rates

    $4,621/mo

    Est. payment

    Explore your selling options

    Work with a Zillow partner agent

    Leverage their expertise and Zillow's premium Showcase listings to get your home seen by more buyers.

    Get started

    List with your own agent

    Get your home in front of millions of buyers by listing it on Zillow.

    Learn how to do it

    Sell it yourself

    Take full control of how buyers see your home on Zillow by listing For Sale by Owner (FSBO).

    List your home

    What's special

    Expansive deckSoaring two-story foyerLuxury built-in lightingQuiet cul-de-sacBeautifully designed showerSoaking tubSpa-inspired primary bath
    If prime location had a face, this would be it. Perfectly positioned just minutes from Downtown Atlanta, yet tucked away on a quiet cul-de-sac, this home delivers the rare combination buyers chase but seldom find convenience, privacy, and presence. Homes in Shady Valley rarely come to market, and when they do, they don't last long. From the moment you step into the soaring two-story foyer, you can feel that this home is different. The open and spacious family room is designed for both entertaining and everyday living, host with ease or unwind on cozy nights by the fireplace. The kitchen is equally impressive, featuring stone countertops, custom shelving, and luxury built-in lighting that elevates the space. Step directly from the kitchen or family room onto the expansive deck, perfect for gatherings or quiet mornings. And then there's the backyard. Private. Peaceful. Lush. Whether you have a large family, fur babies, or simply enjoy sipping coffee in your own personal oasis, this backyard is truly something special. Upstairs, generously sized bedrooms provide comfort and flexibility, while the primary suite feels like a retreat of its own. The spa-inspired primary bath is nothing short of stunning, custom countertops, a beautifully designed shower, and a soaking tub made for long days and slow evenings. And a feature you won't find anywhere else... A hidden craft room with six electrical outlets, ideal for creativity, work, or the ultimate flex space. This isn't just a great home. It's a rare opportunity in one of Atlanta's most desirable pockets—minutes from the city, worlds away from the noise.

    Zillow last checked:

    Listing updated:

    Listing Provided by:

    Stefen Ash,

    Century 21 Results 770-889-6090

    Bought with:

    KATINA R ASBELL, 201432

    Atlanta Fine Homes Sotheby's International

    Source: FMLS GA,MLS#: 7711935MLS Logo

    Facts & features

    Interior

    Bedrooms & bathrooms
    • Bedrooms: 3
    • Bathrooms: 3
    • Full bathrooms: 2
    • 1/2 bathrooms: 1
    Primary bedroom
    • Features: Other
    • Level: Other
    Bedroom
    • Features: Other
    Primary bathroom
    • Features: Double Vanity, Separate Tub/Shower, Soaking Tub
    Dining room
    • Features: Open Concept
    Kitchen
    • Features: Other
    Heating
    • Central, Forced Air, Hot Water
    Cooling
    • Central Air
    Appliances
    • Included: Dishwasher, Disposal, Gas Oven, Gas Range, Gas Water Heater, Microwave, Refrigerator, Self Cleaning Oven
    • Laundry: Other
    Features
    • Entrance Foyer, Entrance Foyer 2 Story, High Ceilings 9 ft Upper, High Ceilings 10 ft Main, His and Hers Closets, Vaulted Ceiling(s), Walk-In Closet(s)
    • Flooring: Carpet, Ceramic Tile, Laminate, Tile
    • Windows: None
    • Basement: None
    • Number of fireplaces: 1
    • Fireplace features: Family Room, Gas Starter, Living Room
    • Common walls with other units/homes: No Common Walls
    Interior area
    • Total structure area: 2,122
    • Total interior livable area: 2,122 sqft
    • Finished area above ground: 2,122

    Property

    Parking
    • Total spaces: 2
    • Parking features: Garage, Garage Door Opener, Garage Faces Front, Kitchen Level, Level Driveway
    • Garage spaces: 2
    • Has uncovered spaces: Yes
    Accessibility
    • Accessibility features: None
    Features
    • Levels: Two
    • Stories: 2
    • Patio & porch: Deck
    • Exterior features: Garden, Private Yard, Rain Gutters
    • Pool features: None
    • Spa features: None
    • Fencing: Back Yard,Fenced
    • Has view: Yes
    • View description: Other
    • Waterfront features: None
    • Body of water: None
    Lot
    • Size: 6,098 sqft
    • Features: Back Yard
    Details
    • Additional structures: None
    • Parcel number: 18 155 01 086
    • Other equipment: Irrigation Equipment
    • Horse amenities: None

    Construction

    Type & style
    • Home type: SingleFamily
    • Architectural style: Traditional
    • Property subtype: Single Family Residence, Residential
    Materials
    • Brick Front, HardiPlank Type
    • Foundation: Slab
    • Roof: Composition,Shingle
    Condition
    • Resale
    • New construction: No
    • Year built: 1986

    Utilities & green energy

    • Electric: Other
    • Sewer: Public Sewer
    • Water: Public
    • Utilities for property: Cable Available, Electricity Available, Natural Gas Available, Phone Available, Water Available
    Green energy
    • Energy efficient items: None
    • Energy generation: None

    Community & neighborhood

    Security
    • Security features: Carbon Monoxide Detector(s)
    Community
    • Community features: Homeowners Assoc, Near Schools, Street Lights
    Location
    • Region: Atlanta
    • Subdivision: Shady Valley

    HOA & financial

    HOA
    • Has HOA: Yes
    • HOA fee: $180 monthly
    • Services included: Maintenance Grounds

    Other

    Other facts
    • Listing terms: Cash,Conventional,FHA,VA Loan
    • Road surface type: Asphalt

    Price history

    DateEventPrice
    3/9/2026Sold$718,000-3%$338/sqft
    Source: FMLS GA #7711935 Report a problem
    1/30/2026Listed for sale$739,900+136.8%$349/sqft
    Source: FMLS GA #7711935 Report a problem
    6/10/2011Sold$312,500-9.4%$147/sqft
    Source: Public Record Report a problem
    3/18/2011Listed for sale$345,000-10.4%$163/sqft
    Source: Peachtree Road Realty Associates LLC #4196799 Report a problem
    11/5/2004Sold$385,000+87.8%$181/sqft
    Source: Public Record Report a problem
    9/6/1994Sold$205,000$97/sqft
    Source: Public Record Report a problem

    Public tax history

    YearProperty taxesTax assessment
    2025$6,637 +25.9%$259,200 +33.7%
    2024$5,272 +12.2%$193,879 0%
    2023$4,697 -11.1%$193,880
    2022$5,286 +13.1%$193,880 +15.5%
    2021$4,676 -1.9%$167,800 -0.3%
    2020$4,765 +2.5%$168,360 +1.9%
    2019$4,651 +7.4%$165,240 +10.6%
    2018$4,329 -9.5%$149,360 -1.7%
    2017$4,783 +2.5%$152,000
    2016$4,668 $152,000 +27.8%
    2014$4,668 $118,920
    2013-- $118,920
    2012-- $118,920 -4.6%
    2011-- $124,680
    2010$3,931 $124,680
    2009$3,931 +8.2%$124,680
    2008$3,633 -1%$124,680
    2007$3,671 $124,680
    2006$3,671 +12.3%$124,680 +8.5%
    2005$3,268 +12.2%$114,920 +9.2%
    2004$2,911 +0.5%$105,200
    2003$2,897 +36.1%$105,200 +15.5%
    2002$2,129 +16.4%$91,080
    2001$1,828 $91,080

    Find assessor info on the county website

    Neighborhood: Pine Hills

    Nearby schools

    GreatSchools rating
    Schools provided by the listing agent
    • Elementary: Woodward
    • Middle: Sequoyah - DeKalb
    • High: Cross Keys

    Source: FMLS GA. This data may not be complete. We recommend contacting the local school district to confirm school assignments for this home.

    Get a cash offer in 3 minutes
    Find out how much your home could sell for in as little as 3 minutes with a no-obligation cash offer.
    Estimated market value
    $727,800
    Get a cash offer in 3 minutes
    Find out how much your home could sell for in as little as 3 minutes with a no-obligation cash offer.
    Estimated market value
    $727,800