Skip main navigation
Sold for $316,500
  • $316,500

    1073 Southern Rd, York, PA 17403

    3beds
    1,670sqft
    Single Family Residence
    Built in 1943
    8,716 Square Feet Lot
    $304,600 Zestimate®
    $190/sqft
    $1,827 Estimated rent

    Home value

    $304,600

    $289,000 - $320,000

    $1,827/mo

    Zestimate® history
    Loading
    Loading...

    Owner options

    List your home for rent

    $1,827/mo

    Rent Zestimate®

    Find your next renter with Zillow Rental Manager. Plus, with online applications, you can quickly screen prospective tenants – for free.

    Learn more

    $1,827/mo

    Rent Zestimate®

    Refinance and save

    $2,154/mo

    Est. payment

    Refinancing to a lower rate could help reduce your monthly payments and save thousands over the life of the loan.

    See today's rates

    $2,154/mo

    Est. payment

    Explore your selling options

    Work with a Zillow partner agent

    Leverage their expertise and Zillow's premium Showcase listings to get your home seen by more buyers.

    Get started

    List with your own agent

    Get your home in front of millions of buyers by listing it on Zillow.

    Learn how to do it

    Sell it yourself

    Take full control of how buyers see your home on Zillow by listing For Sale by Owner (FSBO).

    List your home

    What's special

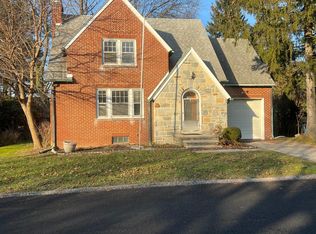
    Two stone fireplacesStylish granite counter topsBeautifully landscaped backyardLarge breakfast barTasteful tile backsplashCabinet bench seatingSolid hardwood floors throughout
    Welcome to one of Hollywood Height’s best! This beautiful cape cod home presents the very best of inviting charm, classic character, modern improvements, and exceptional proximity to conveniences. This exceptional home boasts two stone fireplaces, a beautiful updated kitchen and bath, solid hardwood floors throughout, replacement windows, and new multi-zone HVAC mini-split system. The moment you walk through the foyer into the living room you will notice the natural flow of the floor plan from the living room, to the dining area, to the kitchen. The living room boasts one of the two stone fireplaces, hardwood floors and an open stairway. The dining area offers and China closet built-in, with cabinet bench seating. And the updated kitchen boasts stylish granite counter tops, a very tasteful tile backsplash, a large breakfast bar, and stainless steel appliances! The powder room is conveniently located right off the kitchen. The upper level offers three exceptionally large bedrooms all with like new solid hardwood floors and a modern update bathroom, boasting an updated vanity, ceramic tile shower surround, and porcelain tile flooring. The lower level offers a very nice family room with its own fireplace, bookcase built-ins, and ceramic tile flooring. An additional amazing feature of this great home is the outdoor living space boasting a large screened side porch, a rear concrete patio, a beautifully landscaped backyard, and attractive decorative fencing securing the majority of the backyard. This home is located within walking distance to the much desired York Suburban High School, a minute away from shopping, gym opportunities, health care, and entertainment options. This wonderful home is clearly a rare find and you will not be disappointed!

    Zillow last checked:

    Listing updated:

    Listed by:

    Jonathan Bausman 717-578-7236,

    Berkshire Hathaway HomeServices Homesale Realty

    Bought with:

    TRACY WEIGEL, RS220957L

    RE/MAX 1st Advantage

    Source: Bright MLS,MLS#: PAYK2105852MLS Logo

    Facts & features

    Interior

    Bedrooms & bathrooms
    • Bedrooms: 3
    • Bathrooms: 2
    • Full bathrooms: 1
    • 1/2 bathrooms: 1
    • Main level bathrooms: 1
    Rooms
    • Room types: Living Room, Dining Room, Bedroom 2, Bedroom 3, Kitchen, Family Room, Bedroom 1, Bathroom 1
    Bedroom 1
    • Features: Flooring - HardWood
    • Level: Upper
    • Area: 247 Square Feet
    • Dimensions: 13 X 19
    Bedroom 2
    • Level: Upper
    • Area: 180 Square Feet
    • Dimensions: 12 X 15
    Bedroom 3
    • Level: Upper
    • Area: 216 Square Feet
    • Dimensions: 12 X 18
    Bathroom 1
    • Features: Flooring - Tile/Brick
    • Level: Upper
    • Area: 64 Square Feet
    • Dimensions: 8 X 8
    Dining room
    • Features: Built-in Features
    • Level: Main
    • Area: 144 Square Feet
    • Dimensions: 12 X 12
    Family room
    • Features: Fireplace - Other, Flooring - Ceramic Tile, Built-in Features, Recessed Lighting
    • Level: Lower
    • Area: 286 Square Feet
    • Dimensions: 13 X 22
    Kitchen
    • Features: Granite Counters, Crown Molding, Pantry
    • Level: Main
    • Area: 156 Square Feet
    • Dimensions: 12 X 13
    Living room
    • Features: Fireplace - Other, Flooring - HardWood
    • Level: Main
    • Area: 247 Square Feet
    • Dimensions: 13 X 19
    Screened porch
    • Level: Main
    • Area: 128 Square Feet
    • Dimensions: 8 X 16
    Heating
    • Radiator, Wall Unit, Oil, Electric
    Cooling
    • Ductless, Electric
    Appliances
    • Included: Dishwasher, Dryer, Oven/Range - Electric, Refrigerator, Washer, Electric Water Heater
    • Laundry: In Basement
    Features
    • Built-in Features, Ceiling Fan(s), Combination Kitchen/Dining, Crown Molding, Dining Area, Pantry, Upgraded Countertops, Plaster Walls
    • Flooring: Ceramic Tile, Hardwood, Wood
    • Doors: Insulated
    • Windows: Insulated Windows, Replacement
    • Basement: Partially Finished
    • Number of fireplaces: 2
    • Fireplace features: Stone
    Interior area
    • Total structure area: 1,934
    • Total interior livable area: 1,670 sqft
    • Finished area above ground: 1,384
    • Finished area below ground: 286

    Property

    Parking
    • Total spaces: 3
    • Parking features: Garage Faces Front, Attached, Driveway
    • Attached garage spaces: 1
    • Uncovered spaces: 2
    Accessibility
    • Accessibility features: None
    Features
    • Levels: Two
    • Stories: 2
    • Patio & porch: Patio, Porch, Screened, Screened Porch
    • Pool features: None
    • Fencing: Aluminum,Decorative
    Lot
    • Size: 8,716 Square Feet
    • Features: Corner Lot
    Details
    • Additional structures: Above Grade, Below Grade
    • Parcel number: 480001600410000000
    • Zoning: RESIDENTIAL
    • Special conditions: Standard

    Construction

    Type & style
    • Home type: SingleFamily
    • Architectural style: Cape Cod
    • Property subtype: Single Family Residence
    Materials
    • Brick, Stick Built, Wood Siding
    • Foundation: Block
    • Roof: Architectural Shingle
    Condition
    • Excellent
    • New construction: No
    • Year built: 1943

    Utilities & green energy

    • Electric: 200+ Amp Service
    • Sewer: Public Sewer
    • Water: Public

    Community & HOA

    Community
    • Subdivision: Hollywood Heights
    HOA
    • Has HOA: No
    Location
    • Region: York
    • Municipality: SPRING GARDEN TWP

    Financial & listing details

    • Price per square foot: $190/sqft
    • Tax assessed value: $120,270
    • Annual tax amount: $4,725
    • Date on market: 6/26/2026
    • Listing agreement: Exclusive Right To Sell
    • Listing terms: Cash,Conventional,FHA,VA Loan
    • Inclusions: Refrigerator, Oven / Range, Built-in Dishwasher, Washer, Dryer, Play House, Corner Kitchen Bench, Barstools
    • Exclusions: Trampoline, Select Assorted Perennials
    • Ownership: Fee Simple

    Price history

    DateEventPrice
    7/30/2026Sold$316,500+5.5%$190/sqft
    Source: Bright MLS #PAYK2105852 Report a problem
    6/29/2026Pending sale$299,900$180/sqft
    Source: Bright MLS #PAYK2105852 Report a problem
    6/26/2026Listed for sale$299,900+81.8%$180/sqft
    Source: Bright MLS #PAYK2105852 Report a problem
    4/2/2014Sold$165,000-4.6%$99/sqft
    Source: Public Record Report a problem
    1/7/2014Listed for sale$172,900+4.2%$104/sqft
    Source: PRUDENTIAL BOB YOST HOMESALE #21400208 Report a problem
    8/29/2006Sold$166,000+64.4%$99/sqft
    Source: Public Record Report a problem
    12/2/1998Sold$101,000$60/sqft
    Source: Public Record Report a problem

    Public tax history

    YearProperty taxesTax assessment
    2025$4,554 +2.4%$120,270
    2024$4,445 +1.4%$120,270
    2023$4,385 +9.1%$120,270
    2022$4,020 -1.3%$120,270
    2021$4,074 +2.1%$120,270
    2020$3,992 +2.6%$120,270
    2019$3,892 +2.1%$120,270
    2018$3,810 +312.2%$120,270
    2017$924 $120,270
    2016-- $120,270
    2015-- $120,270
    2014-- $120,270
    2013-- $120,270
    2012-- $120,270
    2011-- $120,270
    2010-- $120,270
    2009-- $120,270
    2008-- $120,270
    2007-- $120,270
    2006-- $120,270 +21.1%
    2005-- $99,300
    2004-- $99,300
    2003-- $99,300
    2002-- $99,300
    2000-- $99,300
    1999-- $99,300
    Find assessor info on the county website

    Neighborhood: 17403

    Nearby schools

    GreatSchools rating
    Schools provided by the listing agent
    • Middle: York Suburban
    • High: York Suburban
    • District: York Suburban

    Source: Bright MLS. This data may not be complete. We recommend contacting the local school district to confirm school assignments for this home.

    Get pre-qualified for a loan
    At Zillow Home Loans, we can pre-qualify you in as little as 5 minutes with no impact to your credit score.

    An equal housing lender. NMLS #10287.

    Sell for more on Zillow
    Get a Zillow Showcase℠ listing at no additional cost and you could sell for .
    $304,600
    2% more
    +$6,092
    With Zillow Showcase(estimated)
    $310,692