Skip main navigation
Sold for $315,000
  • $315,000

    1073 Stokley Ct, Atmore, AL 36502

    4beds
    2,100sqft
    Single Family Residence
    Built in 2011
    0.5 Acres Lot
    $337,800 Zestimate®
    $150/sqft
    $2,060 Estimated rent

    Home value

    $337,800

    $321,000 - $355,000

    $2,060/mo

    Zestimate® history
    Loading
    Loading...

    Owner options

    List your home for rent

    $2,060/mo

    Rent Zestimate®

    Find your next renter with Zillow Rental Manager. Plus, with online applications, you can quickly screen prospective tenants – for free.

    Learn more

    $2,060/mo

    Rent Zestimate®

    Refinance and save

    $1,437/mo

    Est. payment

    Refinancing to a lower rate could help reduce your monthly payments and save thousands over the life of the loan.

    See today's rates

    $1,437/mo

    Est. payment

    Explore your selling options

    Work with a Zillow partner agent

    Leverage their expertise and Zillow's premium Showcase listings to get your home seen by more buyers.

    Get started

    List with your own agent

    Get your home in front of millions of buyers by listing it on Zillow.

    Learn how to do it

    Sell it yourself

    Take full control of how buyers see your home on Zillow by listing For Sale by Owner (FSBO).

    List your home

    What's special

    Gas log fireplaceFront porchSpectacular move-in ready homeRecently painted interiorCustom built homeSpacious familyOpen deck
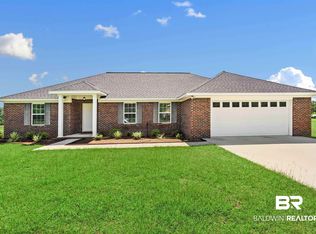
    A Spotless & Spectacular Move-In Ready Home in the Perfect Location. This 2100+/- sq.ft. Brick Beauty was custom built and sits on a half-acre lot! The Recently painted interior (and exterior trim as well) with new carpet in some bedrooms, hardwood in others, has 4 bedrooms/ 2.5 baths, a separate dining room, an eat-kitchen with breakfast bar too, as well as a spacious family/living room with gas log fireplace. The home has tall ceilings, nice crown molding, granite counters in kitchen & baths, hardwood throughout most of the home, appliances and window treatments included and an open concept floor plan design. There is an attached double garage, a front porch, a covered back porch with built-in grill space & sink, along with an open deck for added entertainment space. The back yard is fenced and the mature trees at the back of the lawn provide plenty of afternoon shade . Lots of little extras found here in this custom built home that has the feel of a rural location but only 4 miles from town. Take the time to see this one Soon!! ALL SQ. FOOTAGE AND DIMENSIONS ARE APPROXIMATE AND IS THE BUYER'S RESPONSIBILITY TO VERIFY.

    Zillow last checked:

    Listing updated:

    Listed by:

    Debbie Rowell 251-294-6999,

    SOUTHERN REAL ESTATE,

    David Dobson 850-637-4227,

    SOUTHERN REAL ESTATE

    Bought with:

    Outside Area Selling Agent

    Levin Rinke Realty

    Source: PAR,MLS#: 631816MLS Logo

    Facts & features

    Interior

    Bedrooms & bathrooms
    • Bedrooms: 4
    • Bathrooms: 3
    • Full bathrooms: 2
    • 1/2 bathrooms: 1
    Primary bedroom
    • Level: First
    • Area: 224
    • Dimensions: 16 x 14
    Bedroom
    • Level: First
    • Area: 156
    • Dimensions: 13 x 12
    Bedroom 1
    • Level: First
    • Area: 144
    • Dimensions: 12 x 12
    Bedroom 2
    • Level: First
    • Area: 132
    • Dimensions: 11 x 12
    Dining room
    • Level: First
    • Area: 182
    • Dimensions: 14 x 13
    Kitchen
    • Level: First
    • Area: 192
    • Dimensions: 16 x 12
    Heating
    • Heat Pump
    Cooling
    • Heat Pump, Ceiling Fan(s)
    Appliances
    • Included: Electric Water Heater, Built In Microwave, Dishwasher, Disposal, Refrigerator, Self Cleaning Oven
    • Laundry: Inside, W/D Hookups
    Features
    • Storage, Baseboards, Bookcases, Cathedral Ceiling(s), Ceiling Fan(s), Crown Molding, High Ceilings, High Speed Internet, Recessed Lighting, Vaulted Ceiling(s)
    • Flooring: Hardwood, Tile, Carpet
    • Windows: Double Pane Windows, Blinds
    • Has basement: No
    • Has fireplace: Yes
    Interior area
    • Total structure area: 2,100
    • Total interior livable area: 2,100 sqft

    Property

    Parking
    • Total spaces: 2
    • Parking features: 2 Car Garage, Garage Door Opener
    • Garage spaces: 2
    Features
    • Levels: One
    • Stories: 1
    • Patio & porch: Deck, Porch
    • Pool features: None
    • Fencing: Back Yard,Privacy
    • Frontage length: Water Frontage(0)
    Lot
    • Size: 0.50 Acres
    • Dimensions: 115x190
    • Features: Central Access
    Details
    • Parcel number: 302708340000004.050
    • Zoning description: County,Deed Restrictions,Res Single
    • Other equipment: Satellite Dish

    Construction

    Type & style
    • Home type: SingleFamily
    • Architectural style: Creole
    • Property subtype: Single Family Residence
    Materials
    • Brick
    • Foundation: Slab
    • Roof: Shingle
    Condition
    • Resale
    • New construction: No
    • Year built: 2011

    Utilities & green energy

    • Electric: Circuit Breakers
    • Sewer: Septic Tank
    • Water: Public
    Green energy
    • Energy efficient items: Heat Pump, Insulation, Insulated Walls, Ridge Vent

    Community & neighborhood

    Security
    • Security features: Smoke Detector(s)
    Community
    • Community features: Sidewalks
    Location
    • Region: Atmore
    • Subdivision: Stokley Plantation

    HOA & financial

    HOA
    • Has HOA: No
    • Services included: None

    Other

    Other facts
    • Price range: $315K - $315K
    • Road surface type: Paved

    Price history

    DateEventPrice
    9/18/2023Sold$315,000$150/sqft
    Source: PAR #631816 Report a problem
    9/12/2023Pending sale$315,000$150/sqft
    Source: PAR #631816 Report a problem
    8/21/2023Contingent$315,000$150/sqft
    Source: PAR #631816 Report a problem
    8/21/2023Listed for sale$315,000$150/sqft
    Source: PAR #631816 Report a problem
    8/21/2023Pending sale$315,000$150/sqft
    Source: PAR #631816 Report a problem
    8/15/2023Listed for sale$315,000+21.2%$150/sqft
    Source: PAR #631816 Report a problem
    10/28/2021Sold$260,000$124/sqft
    Source: PAR #597233 Report a problem
    9/24/2021Pending sale$260,000-8.5%$124/sqft
    Source: Baldwin Realtors #320549 Report a problem
    9/17/2021Price change$284,000-2%$135/sqft
    Source: PAR #592859 Report a problem
    7/8/2021Listed for sale$289,900$138/sqft
    Source: PAR #592859 Report a problem

    Public tax history

    YearProperty taxesTax assessment
    2025$1,930 +2.3%$55,140 +2.3%
    2024$1,887 -1%$53,900 +98.1%
    2023$1,905 +157.9%$27,213 +40.5%
    2022$739 +8.9%$19,370
    2021$678 -4.7%$19,370
    2020$712 +5%$19,370 -0.1%
    2018$678 $19,380 +7.7%
    2017$678 +6.6%$18,000 -50.9%
    2015$636 $36,660 +75.4%
    2014-- $20,900
    2013-- --
    2012-- --

    Find assessor info on the county website

    Neighborhood: 36502

    Nearby schools

    GreatSchools rating
    Schools provided by the listing agent
    • Elementary: Local School In County
    • Middle: LOCAL SCHOOL IN COUNTY
    • High: Local School In County

    Source: PAR. This data may not be complete. We recommend contacting the local school district to confirm school assignments for this home.

    Get a cash offer in 3 minutes
    Find out how much your home could sell for in as little as 3 minutes with a no-obligation cash offer.
    Estimated market value
    $337,800
    Get a cash offer in 3 minutes
    Find out how much your home could sell for in as little as 3 minutes with a no-obligation cash offer.
    Estimated market value
    $337,800