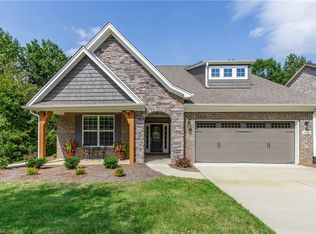
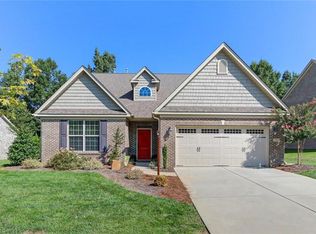
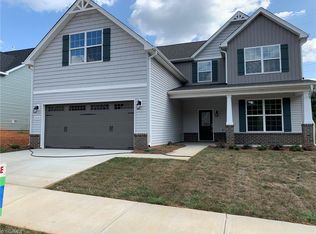
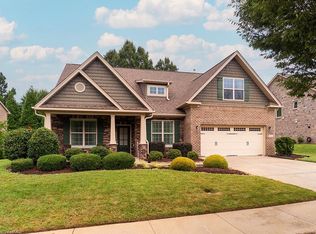
All brick patio home with HOA provided exterior maintenance. Windsor Homes Pembroke floor plan features 2/3 bedrooms with master suite on the main level. Formal dining room; breakfast room and eat-at bar in the kitchen. Gorgeous 42" cabinets with granite counter tops and tile backsplash. Stainless steel appliance package includes dishwasher, microwave and gas range. Family room has tray ceiling and gas log fireplace with blower. Master bedroom features tray ceiling and lots of natural light. Master bath has his and her vanities, linen closet, garden tub, tile shower, separate commode room and walk-in closet. The bonus room/bedroom 3 on the second floor is private. It has it's own full bath and large walk-in closet. Cable Square subdivision is only a couple miles from Elon University, and a short drive to Alamance Regional Medical Center, Alamance Crossing Shopping Center and I85/40. We have available lots and floor plans from 1800+ square feet to 3000 square feet.
This property is off market, which means it's not currently listed for sale or rent on Zillow. This may be different from what's available on other websites or public sources.