Skip main navigation
Off market
  • $307,900

    1073 Terra Ln, Amherst, OH 44001

    5beds
    2,368sqft
    SingleFamily
    Built in 1971
    0.26 Acres Lot
    $307,900 Zestimate®
    $130/sqft
    $2,777 Estimated rent

    Home value

    $307,900

    $286,000 - $329,000

    $2,777/mo

    Zestimate® history
    Loading
    Loading...

    Owner options

    List your home for rent

    $2,777/mo

    Rent Zestimate®

    Find your next renter with Zillow Rental Manager. Plus, with online applications, you can quickly screen prospective tenants – for free.

    Learn more

    $2,777/mo

    Rent Zestimate®

    Refinance and save

    $2,001/mo

    Est. payment

    Refinancing to a lower rate could help reduce your monthly payments and save thousands over the life of the loan.

    See today's rates

    $2,001/mo

    Est. payment

    Explore your selling options

    Work with a Zillow partner agent

    Leverage their expertise and Zillow's premium Showcase listings to get your home seen by more buyers.

    Get started

    List with your own agent

    Get your home in front of millions of buyers by listing it on Zillow.

    Learn how to do it

    Sell it yourself

    Take full control of how buyers see your home on Zillow by listing For Sale by Owner (FSBO).

    List your home

    What's special

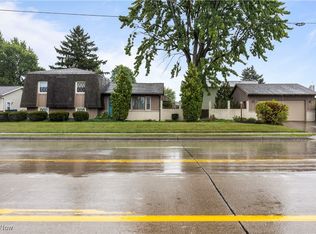
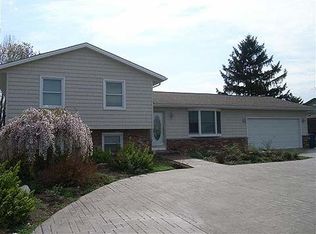
    If you are looking for lots of space in a great location, look no further! This 5 bedroom, 4 bathroom home has great charm and character and lots of room for everyone . The first floor bedroom is currently being used an office and is conveniently located if stairs are an issue. The first floor also has a two story entrance, a large family room with lots of light, a formal dining room and adjoining kitchen. Just down a couple of steps is a fantastic family room that walks out to the backyard patio, a spacious laundry room and half bath. On the second floor you'll find 3 bedrooms, a hallway bathroom with double sinks and a brand new shower and a master suite with an updated master bathroom and double closets. The basement is really a unique find! Formally used as an in-law suite (and can be used as one again), the entrance through the garage allows for extra privacy for anyone using the two rooms and large full bathroom. All this space needs is some new flooring and you have an incredible rec space, room for guests, a home gym, or anything you can dream up. The fully fenced in backyard is like a park with lovely landscaping and a koi pond. Updates include laminate flooring throughout the entire home, all new windows, doors, and gutters, and the whole house was fully insulated with blown-in insulation approved by Columbia Gas.

    This property is off market, which means it's not currently listed for sale or rent on Zillow. This may be different from what's available on other websites or public sources.
    Facts & features

    Interior

    Bedrooms & bathrooms
    • Bedrooms: 5
    • Bathrooms: 4
    • Full bathrooms: 3
    • 1/2 bathrooms: 1
    Heating
    • Other, Gas
    Cooling
    • Central
    Appliances
    • Included: Dishwasher, Dryer, Microwave, Range / Oven, Refrigerator, Washer
    Features
    • Has fireplace: No
    Interior area
    • Total interior livable area: 2,368 sqft

    Property

    Parking
    • Total spaces: 2
    • Parking features: Garage - Attached
    Features
    • Exterior features: Stone, Vinyl
    Lot
    • Size: 0.26 Acres
    Details
    • Parcel number: 0500040102018

    Construction

    Type & style
    • Home type: SingleFamily
    Materials
    • Frame
    • Foundation: Slab
    • Roof: Asphalt
    Condition
    • Year built: 1971

    Community & neighborhood

    Location
    • Region: Amherst

    Other

    Other facts
    • Appliances Equipment: Dishwasher, Microwave, Oven, Range, Refrigerator, Dryer, Washer, Sump Pump
    • Cooling Type: Central Air
    • Driveway: Paved, Unpaved
    • Exterior: Vinyl, Stone
    • Garage Features: Attached
    • Roof: Asphalt/Fiberglass
    • Heating Fuel: Gas
    • Last Change Type: Pending
    • Basement Detail: Full, Finished, Walk-Out
    • Water Sewer: Public Sewer, Public Water
    • Occupant Type: Owner
    • Exterior Features: Storage Shed/Out Bld
    • Fences: Full
    • Style: Colonial, Split Level
    • Available Financing: Cash, Conventional, FHA, VA
    • Heating Type: Hot Water/Steam
    • Contingent Type: Inspections
    • Year Built Exception: Actual YBT
    • State: Ohio
    • Association: Akron Cleveland Association of REALTORS?
    • Sq Ft Above Source: Auditors Website
    • Sq Ft Below Source: Realist
    • Geocode Source: PxPoint
    • Parcel Number: 05-00-040-102-018
    • Legal Description: COOPER FOS PK 80 X 146.35 S/L 6

    Price history

    DateEventPrice
    10/17/2019Sold$182,000-1.6%$77/sqft
    Source: MLS Now #4110258 Report a problem
    9/12/2019Pending sale$184,900$78/sqft
    Source: Russell Real Estate Services #4110258 Report a problem
    8/23/2019Price change$184,900-5.2%$78/sqft
    Source: Russell Real Estate Services #4110258 Report a problem
    7/20/2019Price change$195,000-2.5%$82/sqft
    Source: Russell Real Estate Services #4110258 Report a problem
    6/27/2019Listed for sale$199,900+48.1%$84/sqft
    Source: Russell Real Estate Services #4110258 Report a problem
    5/1/1998Sold$135,000$57/sqft
    Source: Public Record Report a problem

    Public tax history

    YearProperty taxesTax assessment
    2024$3,380 -1.4%$83,700 +17%
    2023$3,426 +4.3%$71,510
    2022$3,285 -0.3%$71,510
    2021$3,293 +7.3%$71,510 +20.9%
    2020$3,068 +2%$59,140
    2019$3,007 -0.5%$59,140
    2018$3,022 +4.9%$59,140 +11.8%
    2017$2,880 -0.8%$52,900
    2016$2,903 +0.6%$52,900
    2015$2,887 -4.6%$52,900 -4.2%
    2014$3,027 -0.3%$55,220
    2013$3,038 +2%$55,220
    2012$2,978 $55,220 -63.6%
    2011-- $151,500
    2010-- --
    2009-- --
    2008$2,477 +16.1%--
    2007$2,133 +0.7%--
    2006$2,118 -6%--
    2005$2,254 +2.9%--
    2004$2,189 +0.9%--
    2003$2,169 +7.8%--
    2002$2,011 -3.7%--
    2001$2,088 +5.2%--
    2000$1,984 --

    Find assessor info on the county website

    Neighborhood: 44001

    Nearby schools

    GreatSchools rating
    Schools provided by the listing agent
    • District: Amherst EVSD

    Source: The MLS. This data may not be complete. We recommend contacting the local school district to confirm school assignments for this home.

    Get a cash offer in 3 minutes
    Find out how much your home could sell for in as little as 3 minutes with a no-obligation cash offer.
    Estimated market value
    $307,900
    Get a cash offer in 3 minutes
    Find out how much your home could sell for in as little as 3 minutes with a no-obligation cash offer.
    Estimated market value
    $307,900