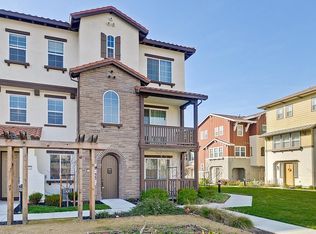
*A stunning townhome nestled in the highly sought-after Pepperlane community in San Jose.
The main level features an open floor plan seamlessly connecting the kitchen, living, and dining areas. The space is enhanced by engineering wood floors, recessed lights, and central air/heating for year-round comfort.
*The kitchen boasts an island with a sink, granite countertops, and double pane windows, creating a perfect space for culinary adventures..
*The first floor includes a bedroom with a full bath, ideal for guests or as a home office. Two additional bedrooms upstairs, including a master suite with dual sinks and a walk-in closet.
*Relax on your second-floor balcony overlooking serene farm lands (owned by the HOA). 2-car side-by-side garage with built-in cabinets, providing ample storage and convenience.
*Families will appreciate the proximity to Vinci Park Elementary, which boasts a 9/10 test scores rating from GreatSchools.
*Enjoy the vibrant lifestyle of the Pepperlane community with low HOA fees, ample guest parking, and a dog park and playground. Easy commute to numerous high-tech firms, BART station, and major highways (HWY 680 & 101). You're also within walking distance to beautiful Vinci Park, shopping plazas, and more.
Sold for $1,290,000
Street View
Tax assessed value
$1,290,000
1073 White Peach Way, San Jose, CA 95133
3beds
1,587sqft
Townhouse, Residential
Built in 2013
-- sqft lot
$1,180,300 Zestimate®
$813/sqft
$4,283 Estimated rent
Home value
$1,180,300
$1.12M - $1.24M
$4,283/mo
Zestimate® history
Owner options
List your home for rent
$4,283/mo
Rent Zestimate®
Find your next renter with Zillow Rental Manager. Plus, with online applications, you can quickly screen prospective tenants – for free.
$4,283/mo
Rent Zestimate®
Refinance and save
$8,439/mo
Est. payment
Refinancing to a lower rate could help reduce your monthly payments and save thousands over the life of the loan.
$8,439/mo
Est. payment
Explore your selling options
Work with a Zillow partner agent
Leverage their expertise and Zillow's premium Showcase listings to get your home seen by more buyers.
Get startedList with your own agent
Get your home in front of millions of buyers by listing it on Zillow.
Learn how to do itSell it yourself
Take full control of how buyers see your home on Zillow by listing For Sale by Owner (FSBO).
List your homeWhat's special
Zillow last checked:
Listing updated:
Listed by:
Sophie Shen 01837259 408-799-2558,
Keller Williams Thrive 408-850-6900
Bought with:
, 02174550
Coldwell Banker Realty
Source: MLSListings Inc,MLS#: ML81966538
Facts & features
Interior
Bedrooms & bathrooms
- Bedrooms: 3
- Bathrooms: 4
- Full bathrooms: 3
- 1/2 bathrooms: 1
Bedroom
- Features: WalkinCloset
Bathroom
- Features: DoubleSinks, Granite, SolidSurface, SplitBath
Dining room
- Features: DiningAreainLivingRoom
Family room
- Features: KitchenFamilyRoomCombo
Kitchen
- Features: Countertop_Granite, ExhaustFan, Hookups_Gas, IslandwithSink
Heating
- Forced Air
Cooling
- Central Air
Appliances
- Included: Gas Cooktop, Exhaust Fan, Disposal, Ice Maker, Microwave, Built In Oven, Gas Oven/Range, Refrigerator, Washer/Dryer
Features
- Flooring: Other
Interior area
- Total structure area: 1,587
- Total interior livable area: 1,587 sqft
Property
Parking
- Total spaces: 2
- Parking features: Attached
- Attached garage spaces: 2
Features
- Stories: 3
Details
- Parcel number: 25484069
- Zoning: R1-5P
- Special conditions: Standard
Construction
Type & style
- Home type: Townhouse
- Property subtype: Townhouse, Residential
Materials
- Foundation: Slab
- Roof: Shingle
Condition
- New construction: No
- Year built: 2013
Utilities & green energy
- Gas: PublicUtilities
- Sewer: Public Sewer
- Water: Public
- Utilities for property: Public Utilities, Water Public
Community & HOA
HOA
- Has HOA: Yes
- Amenities included: Barbecue Area, Club House, Garden Greenbelt Trails, Playground
- HOA fee: $222 monthly
Location
- Region: San Jose
Financial & listing details
- Price per square foot: $813/sqft
- Tax assessed value: $1,290,000
- Annual tax amount: $17,988
- Date on market: 7/10/2024
- Listing agreement: ExclusiveRightToSell
Price history
| Date | Event | Price |
|---|---|---|
| 8/14/2024 | Sold | $1,290,000+10.4%$813/sqft |
Source:  MLSListings Inc #ML81966538 Report a problem MLSListings Inc #ML81966538 Report a problem | ||
| 7/18/2024 | Pending sale | $1,168,000$736/sqft |
Source: MLSListings Inc #ML81966538 Report a problem | ||
| 7/10/2024 | Listed for sale | $1,168,000+19.2%$736/sqft |
Source: MLSListings Inc #ML81966538 Report a problem | ||
| 11/23/2022 | Listing removed | -- |
Source: Zillow Rental Manager Report a problem | ||
| 11/19/2022 | Listed for rent | $3,770$2/sqft |
Source: Zillow Rental Manager Report a problem | ||
| 2/20/2020 | Sold | $980,000+1.2%$618/sqft |
Source:  MLSListings Inc #ML81778435 Report a problem MLSListings Inc #ML81778435 Report a problem | ||
| 1/8/2020 | Listed for sale | $968,000+20.2%$610/sqft |
Source: Compass #ML81778435 Report a problem | ||
| 2/7/2016 | Sold | $805,000+2.2%$507/sqft |
Source: Public Record Report a problem | ||
| 12/24/2015 | Pending sale | $788,000$497/sqft |
Source: Maxreal #ML81545202 Report a problem | ||
| 12/19/2015 | Listed for sale | $788,000$497/sqft |
Source: Maxreal #ML81545202 Report a problem | ||
Public tax history
| Year | Property taxes | Tax assessment |
|---|---|---|
| 2025 | $17,988 +19.6% | $1,290,000 +22.8% |
| 2024 | $15,034 +1.7% | $1,050,754 +2% |
| 2023 | $14,783 +0.5% | $1,030,152 +2% |
| 2022 | $14,709 +3.3% | $1,009,954 +2% |
| 2021 | $14,238 +14.2% | $990,152 +13.6% |
| 2020 | $12,473 | $871,356 +2% |
| 2019 | $12,473 +10.3% | $854,272 +2% |
| 2018 | $11,306 | $837,522 +2% |
| 2017 | $11,306 -0.3% | $821,100 +16.6% |
| 2016 | $11,339 +17.6% | $704,162 +1.5% |
| 2015 | $9,638 +12.6% | $693,586 +2% |
| 2014 | $8,563 | $680,000 |
Find assessor info on the county website
Neighborhood: North Valley
Nearby homes
- $1,231,3003 bd3 ba1.6k sqft1065 White Peach Way, San Jose, CA 95133Off Market

- $1,317,9004 bd4 ba2k sqft1081 White Peach Way, San Jose, CA 95133Off Market
- $1,059,9003 bd3 ba1.5k sqft1057 White Peach Way, San Jose, CA 95133Off Market
- $1,271,3004 bd3 ba2k sqft1051 White Peach Way, San Jose, CA 95133Off Market
- $1,058,1003 bd3 ba1.5k sqft1056 Chamomile Walkway, San Jose, CA 95133Off Market
- $1,129,3003 bd3 ba1.6k sqft1052 Chamomile Walkway, San Jose, CA 95133Off Market
- $838,0002 bd2 ba1.1k sqft2071 Tangelo Way, San Jose, CA 95133Off Market
- $861,2002 bd3 ba1.1k sqft1043 White Peach Way, San Jose, CA 95133Off Market
Nearby schools
GreatSchools rating
- 8/10Vinci Park Elementary SchoolGrades: K-5Distance: 0.5 mi
- 7/10Piedmont Middle SchoolGrades: 6-8Distance: 1.3 mi
- 6/10Independence High SchoolGrades: 9-12Distance: 0.9 mi
Schools provided by the listing agent
- Elementary: VinciParkElementary
- Middle: PiedmontMiddle_1
- High: IndependenceHigh
- District: BerryessaUnionElementary
Source: MLSListings Inc. This data may not be complete. We recommend contacting the local school district to confirm school assignments for this home.
Get a cash offer in 3 minutes
Find out how much your home could sell for in as little as 3 minutes with a no-obligation cash offer.
Estimated market value
$1,180,300
Get a cash offer in 3 minutes
Find out how much your home could sell for in as little as 3 minutes with a no-obligation cash offer.
Estimated market value
$1,180,300
- California
- Santa Clara County
- San Jose
- 95133
- North Valley
- 1073 White Peach Way
Nearby cities
Nearby neighborhoods
Nearby zip codes
Other San Jose Topics
