Must See Manufactured Home. Spacious Living Room, Large eat in Kitchen with stove, refrigerator and dishwasher. 2 bedrooms, Master bedroom has built in dressers. New Vinyl Plank Flooring in all common areas. Full Bath. Separate laundry area. Patio under 20' awning. 8x10 Shed. Located in a well maintained park in a quiet country setting close to East Aurora shopping. Minutes to the 400 Expressway. 1983 14x70 Duke yellow with brown trim serial # ZDI-10905
Closed
$30,500
1073 Wish Cir, East Aurora, NY 14052
2beds
980sqft
Manufactured Home, Single Family Residence
Built in 1983
5,000 Square Feet Lot
$31,600 Zestimate®
$31/sqft
$1,954 Estimated rent
Home value
$31,600
$29,000 - $34,000
$1,954/mo
Zestimate® history
Owner options
List your home for rent
$1,954/mo
Rent Zestimate®
Find your next renter with Zillow Rental Manager. Plus, with online applications, you can quickly screen prospective tenants – for free.
$1,954/mo
Rent Zestimate®
Refinance and save
$175/mo
Est. payment
Refinancing to a lower rate could help reduce your monthly payments and save thousands over the life of the loan.
$175/mo
Est. payment
Explore your selling options
Work with a Zillow partner agent
Leverage their expertise and Zillow's premium Showcase listings to get your home seen by more buyers.
Get startedList with your own agent
Get your home in front of millions of buyers by listing it on Zillow.
Learn how to do itSell it yourself
Take full control of how buyers see your home on Zillow by listing For Sale by Owner (FSBO).
List your homeWhat's special
Separate laundry areaNew vinyl plank flooringLarge eat in kitchen
Zillow last checked:
Listing updated:
Listed by:
L. Scott Pfeil 716-683-9100,
Triton Real Estate
Bought with:
L. Scott Pfeil, 10311209814
Triton Real Estate
Source: NYSAMLSs,MLS#: B1568005 Originating MLS: Buffalo
Originating MLS: BuffaloFacts & features
Interior
Bedrooms & bathrooms
- Bedrooms: 2
- Bathrooms: 1
- Full bathrooms: 1
- Main level bathrooms: 1
- Main level bedrooms: 2
Bedroom 1
- Level: First
- Dimensions: 13.00 x 10.00
Bedroom 2
- Level: First
- Dimensions: 10.00 x 9.00
Kitchen
- Level: First
- Dimensions: 13.00 x 13.00
Living room
- Level: First
- Dimensions: 19.00 x 13.00
Heating
- Gas, Forced Air
Appliances
- Included: Dishwasher, Electric Water Heater, Gas Oven, Gas Range, Refrigerator
Features
- Eat-in Kitchen, Other, See Remarks
- Flooring: Carpet, Luxury Vinyl, Varies
- Basement: None
- Has fireplace: No
Interior area
- Total structure area: 980
- Total interior livable area: 980 sqft
Property
Parking
- Parking features: Carport
- Has carport: Yes
Features
- Levels: One
- Stories: 1
- Patio & porch: Patio
- Exterior features: Awning(s), Concrete Driveway, Patio
Lot
- Size: 5,000 Square Feet
- Dimensions: 50 x 100
- Features: Agricultural, Flood Zone, Rectangular, Rectangular Lot
Details
- Additional structures: Shed(s), Storage
- Lease amount: $647
- Special conditions: Standard
Construction
Type & style
- Home type: MobileManufactured
- Architectural style: Manufactured Home,Mobile Home
- Property subtype: Manufactured Home, Single Family Residence
Materials
- Aluminum Siding
- Foundation: Pillar/Post/Pier
- Roof: Metal
Condition
- Resale
- Year built: 1983
Details
- Builder model: Duke
Utilities & green energy
- Sewer: Septic Tank
- Water: Connected, Public
- Utilities for property: Water Connected
Community & HOA
Community
- Subdivision: Triton Valley Estates
Location
- Region: East Aurora
Financial & listing details
- Price per square foot: $31/sqft
- Date on market: 9/28/2024
- Cumulative days on market: 225 days
- Listing terms: Cash,Conventional
- Body type: Single Wide
Price history
| Date | Event | Price |
|---|---|---|
| 7/11/2025 | Sold | $30,500-12.6%$31/sqft |
Source:  NYSAMLSs #B1568005 Report a problem NYSAMLSs #B1568005 Report a problem | ||
| 6/29/2025 | Pending sale | $34,900$36/sqft |
Source: NYSAMLSs #B1568005 Report a problem | ||
| 11/19/2024 | Listed for sale | $34,900$36/sqft |
Source: NYSAMLSs #B1568005 Report a problem | ||
| 11/9/2024 | Pending sale | $34,900$36/sqft |
Source: NYSAMLSs #B1568005 Report a problem | ||
| 9/28/2024 | Listed for sale | $34,900+119.5%$36/sqft |
Source: NYSAMLSs #B1568005 Report a problem | ||
| 1/8/2021 | Sold | $15,900$16/sqft |
Source: NYSAMLSs #B1304970 Report a problem | ||
Public tax history
Tax history is unavailable.
Neighborhood: 14052
Nearby homes
- $24,0002 bd1 ba980 sqft1076 Wish Cir, East Aurora, NY 14052Sold
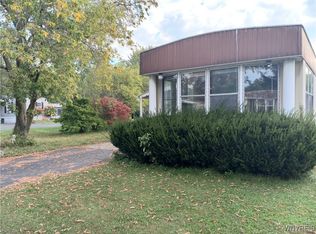
- $23,0002 bd1 ba784 sqft1043 Wish Cir, East Aurora, NY 14052Sold

- $42,9002 bd1 ba924 sqft1078 Wish Cir, East Aurora, NY 14052Sold
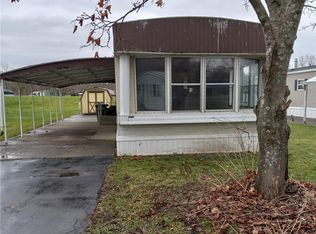
- $57,4502 bd2 ba980 sqft1077 Wish Cir, East Aurora, NY 14052Sold

- $35,0002 bd2 ba924 sqft1066 Wish Cir, East Aurora, NY 14052Sold
- $15,0002 bd1 ba792 sqft1018 Wish Cir, East Aurora, NY 14052Sold
- $60,6002 bd2 ba924 sqft1021 Wish Cir, East Aurora, NY 14052Off Market
- $39,5002 bd1 ba910 sqft1064 Wish Cir, East Aurora, NY 14052Sold
Nearby schools
GreatSchools rating
- 6/10Iroquois Intermediate SchoolGrades: 4-5Distance: 3.1 mi
- 4/10Iroquois Middle SchoolGrades: 6-8Distance: 3.1 mi
- 9/10Iroquois Senior High SchoolGrades: 9-12Distance: 3.1 mi
Schools provided by the listing agent
- Elementary: Iroquois Intermediate
- Middle: Iroquois Middle
- High: Iroquois Senior High
- District: Iroquois
Source: NYSAMLSs. This data may not be complete. We recommend contacting the local school district to confirm school assignments for this home.
Sell for more on Zillow
Get a Zillow Showcase℠ listing at no additional cost and you could sell for .
$31,600
2% more
+$632
With Zillow Showcase(estimated)
$32,232
- New York
- Erie County
- East Aurora
- 14052
- 1073 Wish Cir
Nearby cities
Nearby neighborhoods
Nearby zip codes
Other East Aurora Topics
