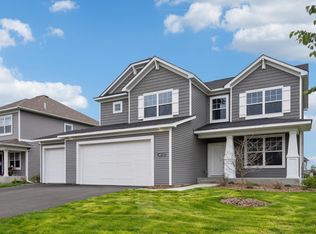
This main-level living home with its large, finished walkout basement has it all! Nestled in the Vista Pointe community in Saint Michael, this Kaiden floorplan provides you with 3,292 square feet, 4 bedrooms, and 3 bathrooms. Its majestic curb appeal with greystone-hued siding, stone accents, garage doors with windows, and a tastefully contrasting tricorn black front door prompts both intrigue and awe. Once you enter, you will be delighted with the grand foyer and trendy luxury vinyl plank flooring. Continue a bit farther in, past the front bedrooms and bathroom, you'll be taken to the inviting family room with s gas fireplace and stunning box vault ceiling. The kitchen has a myriad of details you don't want to miss, including: An extended island Quartz countertops A tile backsplash A convection gas range with no preheat air fry A French door refrigerator A stainless steel microwave oven A dishwasher with fingerprint-resistant controlsThe fabulous owner's suite is on the other side of the family room and features a large walk-in closet and a bathroom with a walk-in shower! Nearby is a convenient laundry room with a sink and a cabinet underneath to keep the laundry essentials out of sight.An elegant stair rail guides you downstairs where there is plenty of room to spread out. This finished basement with soft, upgraded carpeting, has not only a large recreation room, bedroom, and bathroom, but an extra exercise room!Don&rsq...
This property is not currently displayed as for sale or rent on Zillow. This may be different from what's on other websites or public sources.