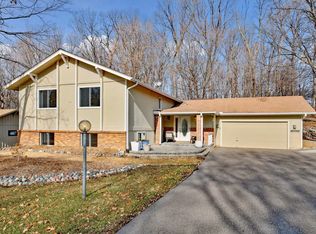
A short walk to Medicine Lake! From the moment you step inside, you’ll appreciate the thoughtful layout, stunning hardwood floors and expansive windows that flood every level of the home with natural light. This home feels bright, comfortable, open and welcoming. The main level is designed for both everyday living and entertaining, offering generous living space with room for a semi-formal dining area. The kitchen is a true centerpiece, featuring rich wood cabinetry, granite countertops, stainless steel appliances, and a functional breakfast bar. A charming eat-in kitchen provides the perfect spot for morning coffee or casual meals. A pass through between the kitchen and formal dining area is perfect for hosting and keeping everyone connected. Retreat to your spacious primary suite complete with a private ensuite bath with walk-in shower and ample closet space. Two additional generous sized bedrooms and an additional full bathroom complete the upper level.The lower level offers a comfortable and cozy retreat with a walkout family room anchored by a beautiful brick fireplace—perfect for movie nights, gatherings, or relaxing evenings at home. This level also includes a fourth bedroom (with a murphy bed) and an additional tiled bathroom, making it an excellent option for guests or multi-generational living. Walk out directly to the backyard and enjoy seamless indoor-outdoor living. Outside, the home truly shines with a private outdoor sanctuary designed for year-round enjoyment. Move in with peace of mind knowing that a new heat pump & AC unit, new driveway and apron, and new roof were recently installed. A three-season porch extends your living space, while the adjacent deck is ideal for grilling and entertaining. Mature trees surround the yard, providing privacy, shade, and a serene natural backdrop. Located just blocks from Medicine Lake, you’ll enjoy easy access to trails, parks, water activities, and everything this sought-after area has to offer. Conveniently situated between Highways 169 and 494, this home provides quick freeway access and an easy commute while still offering a peaceful residential setting. This Plymouth property combines space, functionality, and an unbeatable location—an exceptional place to call home.
Closed
Zillow last checked:
Listing updated:
Bought with:
Jonathan Hansen
Pemberton RE
Source: NorthstarMLS as distributed by MLS GRID,MLS#: 7001835
Price history
| Date | Event | Price |
|---|---|---|
| 3/12/2026 | Sold | $543,000-1.3%$200/sqft |
Source:  NorthstarMLS as distributed by MLS GRID #7001835 Report a problem NorthstarMLS as distributed by MLS GRID #7001835 Report a problem | ||
| 2/26/2026 | Pending sale | $550,000$203/sqft |
Source: NorthstarMLS as distributed by MLS GRID #7001835 Report a problem | ||
| 1/29/2026 | Listed for sale | $550,000+39.2%$203/sqft |
Source: NorthstarMLS as distributed by MLS GRID #7001835 Report a problem | ||
| 8/8/2019 | Sold | $395,000+0%$146/sqft |
Source: NorthstarMLS as distributed by MLS GRID #5255450 Report a problem | ||
| 7/15/2019 | Pending sale | $394,900$146/sqft |
Source: National Realty Guild #5255450 Report a problem | ||
| 7/3/2019 | Listed for sale | $394,900+142.3%$146/sqft |
Source: National Realty Guild #5255450 Report a problem | ||
| 6/12/1996 | Sold | $163,000$60/sqft |
Source: Public Record Report a problem | ||
Get a cash offer in 3 minutes
Find out how much your home could sell for in as little as 3 minutes with a no-obligation cash offer.
Estimated market value
$536,500
