Tucked behind the gates of the Estates at Eastmark, this refined single-level residence blends style, comfort, and modern Arizona living in one of Mesa's most desirable communities. Built in 2022 and showcasing over $200k in premium upgrades, every detail of this home was thoughtfully curated for elevated everyday living, with an abundance of well-designed storage throughout.
Inside, soaring 10-foot ceilings, expansive wood-look tile flooring, and an abundance of natural light that enhances the home's sophisticated open-concept design. At the heart of the home, the chef-inspired gourmet kitchen is a true showpiece, featuring striking quartz countertops, a dramatic oversized island with seating, stacked maple cabinetry, and premium 48'' Monogram stainless steel appliances complete with a a professional-grade hood and pot filler.
Designed for seamless indoor-outdoor living, the expansive great room opens effortlessly through a stunning 3-panel sliding glass wall to the covered travertine patio, where automatic sunshades create year-round comfort. The backyard retreat is equally impressive, offering an extended patio, custom gazebo, built-in BBQ, fire pit, ambient globe lighting, and view fencing overlooking the scenic trail behind the property -- creating a peaceful and private backdrop for entertaining or enjoying striking views of the Superstition Mountains.
The primary suite offers a relaxing retreat with a spa-style bath featuring dual vanities, a clawfoot soaking tub, oversized walk-in shower, and spacious walk-in closet. Secondary bedrooms are generously sized, each featuring its own full bathroom and walk-in closet for added comfort and privacy.
Additional highlights include:
" Dual 2-car garages with epoxy flooring, built-in cabinetry, direct-access, keyless entry, EV charger, and garage service door.
" Laundry room with built-in cabinetry and utility sink concealed behind a barn door
" Exterior sunshades on the east side of the home for enhanced energy efficiency
" Private home office/den highlighted by classic double doors and extensive built-in cabinetry for seamless, organized storage
Residents of the Estates at Eastmark enjoy private access to community amenities including resort-style pool, parks, walking trails, clubhouse, and vibrant community spaces.
A rare opportunity that truly must be experienced in person.
Sold for $1,095,000
$1,095,000
10730 E TRAVERTINE Avenue, Mesa, AZ 85212
3beds
3,121sqft
Single Family Residence
Built in 2022
0.32 Acres Lot
$1,095,100 Zestimate®
$351/sqft
$3,517 Estimated rent
Home value
$1,095,100
$1.01M - $1.18M
$3,517/mo
Zestimate® history
Owner options
List your home for rent
$3,517/mo
Rent Zestimate®
Find your next renter with Zillow Rental Manager. Plus, with online applications, you can quickly screen prospective tenants – for free.
$3,517/mo
Rent Zestimate®
Refinance and save
$6,547/mo
Est. payment
Refinancing to a lower rate could help reduce your monthly payments and save thousands over the life of the loan.
$6,547/mo
Est. payment
Explore your selling options
Work with a Zillow partner agent
Leverage their expertise and Zillow's premium Showcase listings to get your home seen by more buyers.
Get startedList with your own agent
Get your home in front of millions of buyers by listing it on Zillow.
Learn how to do itSell it yourself
Take full control of how buyers see your home on Zillow by listing For Sale by Owner (FSBO).
List your homeWhat's special
Zillow last checked:
Listing updated:
Listed by:
Adriana Platt 480-290-0203,
Realty ONE Group
Bought with:
Chelsea Ann Rusch, BR649518000
Compass
Source: ARMLS,MLS#: 7030244
Facts & features
Interior
Bedrooms & bathrooms
- Bedrooms: 3
- Bathrooms: 4
- Full bathrooms: 3
- 1/2 bathrooms: 1
Heating
- Forced Air, Natural Gas, Ceiling
Cooling
- Central Air, Ceiling Fan(s), Programmable Thmstat
Appliances
- Included: Water Softener Owned, Built In Recycling, Reverse Osmosis, Refrigerator, Built-in Microwave, Dishwasher, Disposal, Gas Range, Gas Oven, Water Purifier
- Laundry: Inside, Gas Dryer Hookup
Features
- Pantry, Quartz Countertops, High Speed Internet, Double Vanity, Eat-in Kitchen, No Interior Steps, Roller Shields, Kitchen Island, Full Bth Master Bdrm, Separate Shwr & Tub
- Flooring: Carpet, Tile
- Windows: Screens, Double Pane Windows
- Has basement: No
- Has fireplace: No
Interior area
- Total structure area: 3,121
- Total interior livable area: 3,121 sqft
Property
Parking
- Total spaces: 10
- Parking features: Attached, Garage Door Opener, Direct Access, Attch'd Gar Cabinets, Electric Vehicle Charging Station(s)
- Attached garage spaces: 4
- Uncovered spaces: 6
Features
- Stories: 1
- Patio & porch: Covered, Patio
- Exterior features: Rain Gutters, Private Street(s), Storage, Built-in Barbecue
- Spa features: None
- Fencing: Back Yard,Block,Partial
Lot
- Size: 0.32 Acres
- Features: North/South Exposure, Sprinklers In Rear, Sprinklers In Front, Desert Back, Desert Front, Synthetic Grass Frnt, Synthetic Grass Back, Auto Timer H2O Front, Auto Timer H2O Back
Details
- Additional structures: Gazebo
- Parcel number: 31217648
Construction
Type & style
- Home type: SingleFamily
- Property subtype: Single Family Residence
Materials
- Stucco, Wood Frame, Painted
- Foundation: Slab
- Roof: Tile
Condition
- Year built: 2022
Details
- Builder name: Taylor Morrison
Utilities & green energy
- Sewer: Public Sewer
- Water: City Water
Green energy
- Water conservation: Tankless Ht Wtr Heat
Community & HOA
Community
- Features: Pool, Gated, Playground, Biking/Walking Path, Fitness Center
- Security: Security System Owned
- Subdivision: ESTATES AT EASTMARK PARCEL 8-7
HOA
- Has HOA: Yes
- Services included: Maintenance Grounds, Street Maint
- HOA fee: $182 monthly
- HOA name: Estates at Eastmark
- HOA phone: 480-355-1190
Location
- Region: Mesa
Financial & listing details
- Price per square foot: $351/sqft
- Tax assessed value: $635,600
- Annual tax amount: $4,579
- Date on market: 5/20/2026
- Cumulative days on market: 38 days
- Listing terms: Cash,Conventional,1031 Exchange,FHA,VA Loan
- Ownership: Fee Simple
- Road surface type: Asphalt
Price history
| Date | Event | Price |
|---|---|---|
| 7/30/2026 | Sold | $1,095,000$351/sqft |
Source:  ARMLS #7030244 Report a problem ARMLS #7030244 Report a problem | ||
| 6/28/2026 | Pending sale | $1,095,000$351/sqft |
Source: ARMLS #7030244 Report a problem | ||
| 6/13/2026 | Price change | $1,095,000-2.7%$351/sqft |
Source: ARMLS #7030244 Report a problem | ||
| 5/20/2026 | Listed for sale | $1,125,000+32.2%$360/sqft |
Source: ARMLS #7030244 Report a problem | ||
| 7/20/2022 | Sold | $850,910$273/sqft |
Source: Public Record Report a problem | ||
Public tax history
| Year | Property taxes | Tax assessment |
|---|---|---|
| 2025 | $3,470 -4.1% | $63,560 -8% |
| 2024 | $3,617 +597.7% | $69,050 +1359.5% |
| 2023 | $518 -44.4% | $4,731 -76.7% |
| 2022 | $932 +0.9% | $20,340 +14.5% |
| 2021 | $923 +275.3% | $17,760 +147.7% |
| 2020 | $246 | $7,170 +358400% |
| 2019 | -- | $2 |
Find assessor info on the county website
Neighborhood: 85212
Nearby homes
- $1,162,0005 bd5 ba3.9k sqft10722 E Travertine Ave, Mesa, AZ 85212Sold
- $1,147,500-- bd-- ba3.9k sqft5345 S Del Rancho, Mesa, AZ 85212Off Market
- $688,6003 bd4 ba2.8k sqft10741 E Tarragon Ave, Mesa, AZ 85212Off Market
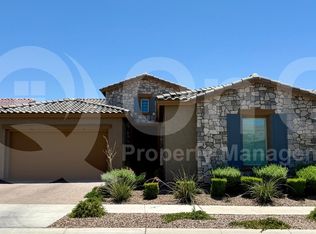
- $667,800-- bd5 ba2.7k sqft10735 E Tarragon Ave, Mesa, AZ 85212Off Market
- $864,5005 bd2 ba2.7k sqft10727 E Travertine Ave, Mesa, AZ 85212Off Market
- $789,7003 bd4 ba2.8k sqft10747 E Tarragon Ave, Mesa, AZ 85212Off Market
- $858,700-- bd-- ba-- sqft5353 S Del Rancho, Mesa, AZ 85212Off Market
- $756,0003 bd3 ba2.5k sqft10729 E Tarragon Ave, Mesa, AZ 85212Sold
Nearby schools
GreatSchools rating
- 6/10Gateway Polytechnic AcademyGrades: PK-8Distance: 0.4 mi
- 6/10Eastmark High SchoolGrades: 7-12Distance: 1.5 mi
Schools provided by the listing agent
- Elementary: Gateway Polytechnic Academy
- Middle: Eastmark High School
- High: Eastmark High School
- District: Queen Creek Unified District
Source: ARMLS. This data may not be complete. We recommend contacting the local school district to confirm school assignments for this home.
Get a cash offer in 3 minutes
Find out how much your home could sell for in as little as 3 minutes with a no-obligation cash offer.
Estimated market value
$1,095,100
Get a cash offer in 3 minutes
Find out how much your home could sell for in as little as 3 minutes with a no-obligation cash offer.
Estimated market value
$1,095,100
- Arizona
- Maricopa County
- Mesa
- 85212
- 10730 E TRAVERTINE Avenue
Nearby cities
Nearby neighborhoods
Nearby zip codes
Other Mesa Topics
