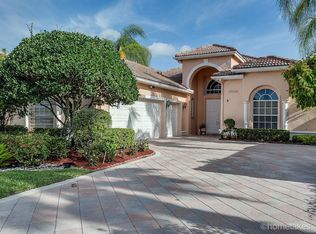
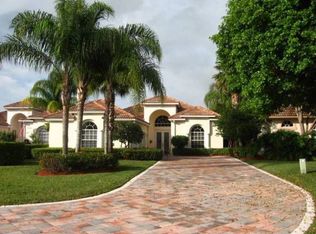
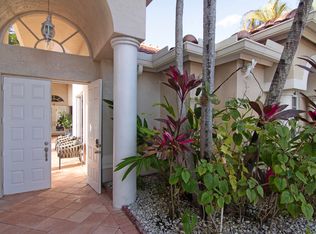
Try and Top This View! Spacious, Former Greenbriar Model. Expanded Suffolk Floor Plan to over 3,000 Square Feet of Air-Conditioned Space, located on A Cul-De-Sac Lot with Extra Long, Drive. Expansive Lake and Golf Views from the Pool/Patio, Breakfast Nook, Kitchen, Family Room and Master. Kitchen with 42'' Cabinets, Granite Counters & Backsplash, Pull-Outs, Lazy Susan, Pantry, Breakfast Bar and Under Cabinet Lighting Open up to Breakfast Nook and Family Room. French Doors from Family Room to Pool/Patio. Master with Double Door Entry and Bath that includes His & Her Raised Sinks & Vanity, with Wood Cabinets, Roman Tub and Separate Shower. Spacious Master with Tray Ceiling, High Hat Lighting and Sliders to the Pool Patio Area. A True Golfers Dream, on the 8th Hole, West Course.
This property is not currently displayed as for sale or rent on Zillow. This may be different from what's on other websites or public sources.