Experience move in ready, single-level living in this beautifully enhanced end unit, nestled in a prime location within the community. This two-bedroom, two-bathroom home boasts an open and inviting floor plan, highlighted by a cozy living room with a fireplace and an abundance of natural light through double-pane windows. The remodeled kitchen, adorned with sleek designer cabinetry and granite countertops, offers the perfect space for entertaining and a chef's delight. The primary suite features a spacious walk-in closet, a serene private patio, and a tastefully renovated en-suite bath with a tub and shower combination plus remodeled hall bathroom. A convenient laundry closet accommodates a stackable washer and dryer plus unit features central air conditioning and heat, new flooring and recessed lighting. Situated steps away from the community pool, this residence offers the added benefit of two designated parking spaces directly outside your door and a bonus storage unit. The community provides a range of sought-after amenities, including a pool, playground, picnic area and basketball court. With its proximity to top-rated schools, shopping, entertainment, and easy access to highways 67 and 52, this home offers an exceptional lifestyle! VA Approved!
Sold for $515,000
Tax assessed value
$515,000
10730 Holly Meadows Dr Unit A, Santee, CA 92071
2beds
904sqft
Condominium
Built in 1986
-- sqft lot
$500,800 Zestimate®
$570/sqft
$2,561 Estimated rent
Home value
$500,800
$471,000 - $536,000
$2,561/mo
Zestimate® history
Owner options
List your home for rent
$2,561/mo
Rent Zestimate®
Find your next renter with Zillow Rental Manager. Plus, with online applications, you can quickly screen prospective tenants – for free.
$2,561/mo
Rent Zestimate®
Refinance and save
$3,804/mo
Est. payment
Refinancing to a lower rate could help reduce your monthly payments and save thousands over the life of the loan.
$3,804/mo
Est. payment
Explore your selling options
Work with a Zillow partner agent
Leverage their expertise and Zillow's premium Showcase listings to get your home seen by more buyers.
Get startedList with your own agent
Get your home in front of millions of buyers by listing it on Zillow.
Learn how to do itSell it yourself
Take full control of how buyers see your home on Zillow by listing For Sale by Owner (FSBO).
List your homeWhat's special
Renovated en-suite bathAbundance of natural lightSleek designer cabinetryNew flooringSerene private patioSpacious walk-in closetEnhanced end unit
Zillow last checked:
Listing updated:
Listed by:
Melissa Goldstein Tucci DRE #01380034 619-787-6852,
Melissa Goldstein Tucci
Bought with:
Rosey Tuttle, DRE #02177691
Real Brokerage Technologies
Source: SDMLS,MLS#: 240023563 Originating MLS: SDMLS
Originating MLS: SDMLSFacts & features
Interior
Bedrooms & bathrooms
- Bedrooms: 2
- Bathrooms: 2
- Full bathrooms: 2
Heating
- Forced Air Unit
Cooling
- Central Forced Air
Appliances
- Included: Dishwasher, Microwave, Refrigerator, Gas Range
- Laundry: Electric
Features
- Ceiling Fan, Shower in Tub
- Flooring: Linoleum/Vinyl
- Number of fireplaces: 1
- Fireplace features: FP in Living Room
Interior area
- Total structure area: 904
- Total interior livable area: 904 sqft
Property
Parking
- Total spaces: 2
- Parking features: None Known
Features
- Levels: 1 Story
- Stories: 1
- Patio & porch: Brick, Enclosed
- Pool features: Community/Common
- Fencing: Full
- Has view: Yes
- View description: Mountains/Hills
Details
- Parcel number: 3844806523
Construction
Type & style
- Home type: Condo
- Property subtype: Condominium
Materials
- Wood/Stucco
- Roof: Tile/Clay
Condition
- Year built: 1986
Utilities & green energy
- Sewer: Sewer Connected
- Water: Meter on Property
- Utilities for property: Electricity Connected, Natural Gas Connected, Sewer Connected, Water Connected
Community & HOA
Community
- Features: Playground, Pool, Other/Remarks
- Security: Smoke Detector, Carbon Monoxide Detectors
- Subdivision: SANTEE
HOA
- Amenities included: Pet Rules, Playground, Sport Court, Pool
- Services included: Common Area Maintenance, Exterior (Landscaping), Exterior Bldg Maintenance, Roof Maintenance, Sewer, Trash Pickup, Water, Other/Remarks
- HOA fee: $484 monthly
- HOA name: Riderwood Meadows
Location
- Region: Santee
Financial & listing details
- Price per square foot: $570/sqft
- Tax assessed value: $515,000
- Annual tax amount: $6,195
- Date on market: 10/3/2024
- Listing terms: Cash,Conventional,VA
- Electric utility on property: Yes
Price history
| Date | Event | Price |
|---|---|---|
| 12/3/2024 | Sold | $515,000+5.3%$570/sqft |
Source:  SDMLS #240023563 Report a problem SDMLS #240023563 Report a problem | ||
| 11/13/2024 | Pending sale | $489,000$541/sqft |
Source: SDMLS #240023563 Report a problem | ||
| 10/3/2024 | Listed for sale | $489,000+15.1%$541/sqft |
Source: SDMLS #240023563 Report a problem | ||
| 11/11/2023 | Listing removed | -- |
Source: SDMLS #210028780 Report a problem | ||
| 11/10/2021 | Sold | $425,000+1.4%$470/sqft |
Source: SDMLS #210028780 Report a problem | ||
| 10/19/2021 | Pending sale | $419,000+10.6%$463/sqft |
Source: SDMLS #210028780 Report a problem | ||
| 10/14/2021 | Listed for sale | $379,000+16.6%$419/sqft |
Source: SDMLS #210028780 Report a problem | ||
| 6/17/2005 | Sold | $325,000+66.7%$360/sqft |
Source: Public Record Report a problem | ||
| 5/23/2002 | Sold | $195,000$216/sqft |
Source: Public Record Report a problem | ||
Public tax history
| Year | Property taxes | Tax assessment |
|---|---|---|
| 2025 | $6,195 +15% | $515,000 +16.5% |
| 2024 | $5,384 +3.1% | $442,170 +2% |
| 2023 | $5,220 +0.7% | $433,500 +2% |
| 2022 | $5,183 +27.8% | $425,000 +26.9% |
| 2021 | $4,055 +11.7% | $335,000 +11.7% |
| 2020 | $3,629 +5.9% | $300,000 |
| 2019 | $3,428 -0.6% | $300,000 +3.4% |
| 2018 | $3,448 +19.7% | $290,000 +20.8% |
| 2017 | $2,880 +15.3% | $240,000 +14.3% |
| 2016 | $2,498 +4.8% | $210,000 +5% |
| 2015 | $2,384 +24.5% | $200,000 +25% |
| 2014 | $1,915 | $160,000 +6.7% |
| 2013 | -- | $150,000 +20% |
| 2012 | -- | $125,000 |
| 2011 | -- | $125,000 |
| 2010 | -- | $125,000 -39.3% |
| 2009 | -- | $206,000 -10% |
| 2008 | -- | $229,000 -32.3% |
| 2007 | -- | $338,129 +2% |
| 2006 | -- | $331,500 +60.4% |
| 2005 | -- | $206,664 +2% |
| 2004 | -- | $202,613 +1.9% |
| 2003 | -- | $198,900 +92.2% |
| 2002 | -- | $103,468 +2% |
| 2001 | -- | $101,440 |
Find assessor info on the county website
Neighborhood: 92071
Nearby homes

- $565,0003 bd3 ba1.3k sqft10727 Holly Meadows Dr, Santee, CA 92071Sold
- $563,6003 bd3 ba1.2k sqft10719 Holly Meadows Dr UNIT B, Santee, CA 92071Off Market
- $448,5002 bd2 ba904 sqft10727 Holly Meadows Dr UNIT B, Santee, CA 92071Off Market
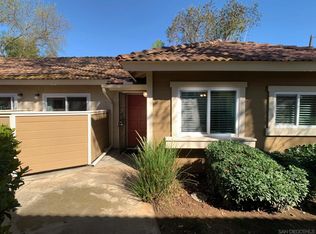
- $515,0002 bd2 ba904 sqft10721 Lisa Meadows Dr UNIT B, Santee, CA 92071Sold
- $505,0002 bd2 ba904 sqft10702 Holly Meadows Dr UNIT A, Santee, CA 92071Sold
- $595,4003 bd2 ba1.2k sqft10705 Lisa Meadows Dr UNIT A, Santee, CA 92071Off Market
- $439,5002 bd2 ba904 sqft10705 Lisa Meadows Dr UNIT B, Santee, CA 92071Off Market
- $420,3002 bd2 ba904 sqft10705 Lisa Meadows Dr UNIT C, Santee, CA 92071Off Market
Nearby schools
GreatSchools rating
- 9/10Hill Creek Elementary SchoolGrades: K-8Distance: 0.8 mi
- 7/10Santana High SchoolGrades: 9-12Distance: 1.1 mi
Get a cash offer in 3 minutes
Find out how much your home could sell for in as little as 3 minutes with a no-obligation cash offer.
Estimated market value
$500,800
Get a cash offer in 3 minutes
Find out how much your home could sell for in as little as 3 minutes with a no-obligation cash offer.
Estimated market value
$500,800
- California
- San Diego County
- Santee
- 92071
- 10730 Holly Meadows Dr Unit A
Nearby cities
Nearby zip codes
Other Santee Topics
