Skip main navigation
For sale
  • $3,598,800

    10730 La Roda Dr, Cupertino, CA 95014

    3beds
    2,378sqft
    : 
    Loading
    Get pre-qualified
    Single Family Residence, Residential
    Built in 1959
    7,455 Square Feet Lot
    $3,534,800 Zestimate®
    $1,513/sqft
    $-- HOA

    What's special

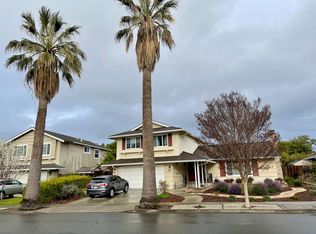
    10730 La Roda Dr. has been in the same family for close to 60 years, Freshly Painted throughout the inside and the wood sections of the outside. Looks great and now it's time to turn the keys over to the new lucky owners. Walk in and feel the decades of family love. Solid hardwood floors in the spacious living and formal dining rooms. The central kitchen offers ample cabinet and counter space, a large country-style sink overlooking the backyard, and a newer glass cooktop range with hood overlooking the dining area. Upgraded double doors lead to the covered patio and gorgeous backyard. Wow, the superb addition will impress all who see it with its skylight and stunning wood plank ceiling that extends to the covered patio. Great design. Convenient half bath and indoor laundry complete the lower level. Upstairs, enjoy peaceful slumber with two bedrooms and a primary en-suite. There is also a small office area off the hallway. The roof is approximately 6 years old. Full house water softener. A/C installed 2023, Paver stone driveway and walkways surround the home. Tucked away on a quiet dead-end cul-de-sac with award-winning schools, including Eaton, Lawson & Cupertino High. Close to shopping, parks, restaurants, and commuter routes. Come view this home and call it yours.
    9 days
    |
    653
    |
    15
    |

    Zillow last checked:

    Listing updated:

    Listed by:

    Patrick Adair 01100170 408-206-2472,

    Intero Real Estate Services 408-357-5700

    Source: MLSListings Inc,MLS#: ML82046900MLS Logo

    Loading...

      Facts & features

      Interior

      Bedrooms & bathrooms
      • Bedrooms: 3
      • Bathrooms: 3
      • Full bathrooms: 2
      • 1/2 bathrooms: 1
      Rooms
      • Room types: Great Room, Laundry, Office
      Bedroom
      • Features: PrimarySuiteRetreat
      Bathroom
      • Features: ShowersoverTubs2plus, HalfonGroundFloor
      Dining room
      • Features: BreakfastBar, BreakfastRoom, DiningL, DiningArea, EatinKitchen, FormalDiningRoom
      Family room
      • Features: SeparateFamilyRoom
      Kitchen
      • Features: Countertop_Granite, ExhaustFan
      Heating
      • Central Forced Air, Central Forced Air Gas
      Cooling
      • Central Air
      Appliances
      • Included: Electric Cooktop, Exhaust Fan, Disposal, Electric Oven/Range, Refrigerator, Washer/Dryer
      • Laundry: In Utility Room
      Features
      • High Ceilings, Open Beam Ceiling
      • Flooring: Hardwood, Laminate, Other, Tile
      • Number of fireplaces: 2
      • Fireplace features: Family Room, Living Room, Wood Burning
      Interior area
      • Total structure area: 2,378
      • Total interior livable area: 2,378 sqft
      Video & virtual tour

      Property

      Parking
      • Total spaces: 2
      • Parking features: Attached, On Street
      • Attached garage spaces: 2
      Features
      • Stories: 2
      • Fencing: Perimeter
      • Has view: Yes
      • View description: Hills
      Lot
      • Size: 7,455 Square Feet
      Details
      • Parcel number: 36934041
      • Zoning: R1
      • Special conditions: Standard

      Construction

      Type & style
      • Home type: SingleFamily
      • Property subtype: Single Family Residence, Residential
      Materials
      • Foundation: Concrete Perimeter
      • Roof: Composition
      Condition
      • New construction: No
      • Year built: 1959

      Utilities & green energy

      • Gas: PublicUtilities
      • Sewer: Public Sewer
      • Water: Public
      • Utilities for property: Public Utilities, Water Public

      Community & HOA

      Location
      • Region: Cupertino

      Financial & listing details

      • Price per square foot: $1,513/sqft
      • Tax assessed value: $147,484
      • Annual tax amount: $2,643
      • Date on market: 5/18/2026
      • Listing agreement: ExclusiveRightToSell
      • Listing terms: CashorConventionalLoan

        Estimated market value

        $3,534,800

        $3.36M - $3.71M

        $7,068/mo

        Price history

        DateEventPrice
        6/26/2026Listed for sale$3,598,800-6.5%$1,513/sqft
        Source: MLSListings Inc #ML82046900 Report a problem
        6/11/2026Listing removed$3,850,000$1,619/sqft
        Source: MLSListings Inc #ML82046900 Report a problem
        5/19/2026Listed for sale$3,850,000$1,619/sqft
        Source: MLSListings Inc #ML82046900 Report a problem

        Public tax history

        YearProperty taxesTax assessment
        2025$2,643 +3.1%$147,484 +2%
        2024$2,562 +2.1%$144,593 +2%
        2023$2,509 -6.8%$141,759 +2%
        2022$2,692 +2%$138,981 +2%
        2021$2,639 +1.9%$136,257 +1%
        2020$2,590 $134,861 +2%
        2019$2,590 +10.1%$132,217 +2%
        2018$2,352 $129,626 +2%
        2017$2,352 +2.1%$127,085 +2%
        2016$2,304 +6.4%$124,594 +1.5%
        2015$2,165 +3.2%$122,724 +2%
        2014$2,098 $120,321 +0.5%
        2013-- $119,778 +2%
        2012-- $117,431 +2%
        2011-- $115,129 +0.8%
        2010-- $114,270 -0.2%
        2009-- $114,542 +2%
        2008-- $112,297 +2%
        2007-- $110,096 +2%
        2006-- $107,938 +2%
        2005-- $105,823 +2%
        2004-- $103,749 +1.9%
        2003-- $101,848 +2%
        2002-- $99,852 +2%
        2001-- $97,895

        Find assessor info on the county website

        Monthly payment

        Est. payment

        Payment breakdown

        Explore the cost of this home by adjusting the details. Changes won't be saved.
        All calculations are estimates and provided by Zillow, Inc. for informational purposes only. Actual amounts may vary.
        HOA fees may include property taxes on listings classified as Co-Ops. Contact the listing agent and/or owner for fee details.
        Mortgage interest rates are dependent on a number of factors, including credit score, down payment, and repayment length. Interest rate data provided by Zillow Group Marketplace, Inc. as of 1/1/1970 from various mortgage lenders with which we have lead or other similar arrangements; the Estimated Payment is an average of those rates.
        See how much you could borrow to make a competitive offer.

        Climate risks

        Neighborhood: South Blaney

        Getting around

        66 / 100
        Somewhat Walkable
        40 / 100
        Some Transit
        74 / 100
        Very Bikeable

        Nearby schools

        GreatSchools rating
        Schools provided by the listing agent
        • Elementary: CBEatonElementary
        • Middle: SamHLawsonMiddle
        • High: CupertinoHigh
        • District: CupertinoUnion

        Source: MLSListings Inc. This data may not be complete. We recommend contacting the local school district to confirm school assignments for this home.

        A local agent can set up tours, give advice and negotiate with sellers.

        Browse local experts

        Similar homes

        Skip to the end of the carouselSkip to the beginning of the carousel
            • Local buyer's agents are ready to help