***OPEN HOUSE Saturday Nov 11th 2-4pm and Sunday Nov 12th 1-3pm*** Everything you have been looking for is nestled in the highly desirable Westlakes and situated within the award winning SWAC Schools. This pristine home has been completely updated throughout from high-end light fixtures and flooring and paint to cabinetry and countertops. The open kitchen is flooded with natural light and showcases stainless steel appliances and ample amounts of counterspace and cabinetry for your culinary delights. Entertaining space is abundant both inside and out with a large fenced in back yard and patio as well as the covered front porch. Upstairs you have a large master suite featuring soaring ceilings and a large walk-in closet. The upper level also includes a laundry area for convenience of location and three additional bedrooms. Adjacent to the Jorgensen YMCA, Aboite New Trails, parks and more! Don't miss out on your opportunity to live in this meticulously maintained and immaculate home!
Closed
$305,900
10730 Lake Tahoe Dr, Fort Wayne, IN 46804
4beds
1,967sqft
Single Family Residence
Built in 2000
10,650 Square Feet Lot
$331,100 Zestimate®
$--/sqft
$2,264 Estimated rent
Home value
$331,100
$315,000 - $348,000
$2,264/mo
Zestimate® history
Owner options
List your home for rent
$2,264/mo
Rent Zestimate®
Find your next renter with Zillow Rental Manager. Plus, with online applications, you can quickly screen prospective tenants – for free.
$2,264/mo
Rent Zestimate®
Refinance and save
$1,685/mo
Est. payment
Refinancing to a lower rate could help reduce your monthly payments and save thousands over the life of the loan.
$1,685/mo
Est. payment
Explore your selling options
Work with a Zillow partner agent
Leverage their expertise and Zillow's premium Showcase listings to get your home seen by more buyers.
Get startedList with your own agent
Get your home in front of millions of buyers by listing it on Zillow.
Learn how to do itSell it yourself
Take full control of how buyers see your home on Zillow by listing For Sale by Owner (FSBO).
List your homeWhat's special
Laundry areaSoaring ceilingsHigh-end light fixturesOpen kitchenNatural lightAmple amounts of counterspaceCovered front porch
Zillow last checked:
Listing updated:
Listed by:
John Fitzgerald Cell:260-460-7439,
eXp Realty, LLC
Bought with:
Ryan Hall, RB21000977
RE/MAX Results
Source: IRMLS,MLS#: 202340049
Facts & features
Interior
Bedrooms & bathrooms
- Bedrooms: 4
- Bathrooms: 3
- Full bathrooms: 2
- 1/2 bathrooms: 1
Bedroom 1
- Level: Upper
Bedroom 2
- Level: Upper
Family room
- Level: Main
- Area: 266
- Dimensions: 19 x 14
Kitchen
- Level: Main
- Area: 180
- Dimensions: 15 x 12
Living room
- Level: Main
- Area: 132
- Dimensions: 12 x 11
Heating
- Natural Gas, Forced Air
Cooling
- Central Air
Appliances
- Included: Dishwasher, Microwave, Refrigerator, Electric Range, Gas Water Heater
Features
- Has basement: No
- Has fireplace: No
Interior area
- Total structure area: 1,967
- Total interior livable area: 1,967 sqft
- Finished area above ground: 1,967
- Finished area below ground: 0
Property
Parking
- Total spaces: 2
- Parking features: Attached
- Attached garage spaces: 2
Features
- Levels: Two
- Stories: 2
Lot
- Size: 10,650 Square Feet
- Dimensions: 75x142
- Features: Level
Details
- Parcel number: 021115351014.000075
Construction
Type & style
- Home type: SingleFamily
- Property subtype: Single Family Residence
Materials
- Brick, Vinyl Siding
- Foundation: Slab
Condition
- New construction: No
- Year built: 2000
Utilities & green energy
- Sewer: City
- Water: City
Community & HOA
Community
- Subdivision: West Lake(s) / Westlake(s)
HOA
- Has HOA: Yes
- HOA fee: $190 annually
Location
- Region: Fort Wayne
Financial & listing details
- Tax assessed value: $292,800
- Annual tax amount: $2,235
- Date on market: 3/10/2024
- Listing terms: Cash,Conventional,FHA,VA Loan
Price history
| Date | Event | Price |
|---|---|---|
| 3/8/2024 | Sold | $305,900+2% |
Source:  IRMLS #202340049 Report a problem IRMLS #202340049 Report a problem | ||
| 2/7/2024 | Pending sale | $299,900 |
Source: IRMLS #202340049 Report a problem | ||
| 11/11/2023 | Price change | $299,900-1.6% |
Source: IRMLS #202340049 Report a problem | ||
| 11/1/2023 | Listed for sale | $304,900+0.7% |
Source: IRMLS #202340049 Report a problem | ||
| 1/5/2023 | Listing removed | $302,900 |
Source: IRMLS #202248238 Report a problem | ||
| 11/30/2022 | Price change | $302,900+6.5% |
Source: IRMLS #202248238 Report a problem | ||
| 4/23/2022 | Pending sale | $284,500 |
Source: IRMLS #202214228 Report a problem | ||
| 4/22/2022 | Listed for sale | $284,500+30.5% |
Source: IRMLS #202214228 Report a problem | ||
| 2/14/2020 | Sold | $218,000-3.1%$111/sqft |
Source: Agent Provided Report a problem | ||
| 9/12/2019 | Price change | $224,900-2.2%$114/sqft |
Source: CENTURY 21 Bradley Realty, Inc. #201937300 Report a problem | ||
| 8/28/2019 | Price change | $229,999-4.1%$117/sqft |
Source: CENTURY 21 Bradley Realty, Inc. #201937300 Report a problem | ||
| 8/26/2019 | Listed for sale | $239,900+24.3%$122/sqft |
Source: CENTURY 21 Bradley Realty, Inc #201937300 Report a problem | ||
| 2/28/2019 | Listing removed | $193,000$98/sqft |
Source: RE/MAX Results #201905690 Report a problem | ||
| 2/20/2019 | Listed for sale | $193,000+67.8%$98/sqft |
Source: RE/MAX Results #201905690 Report a problem | ||
| 11/21/2007 | Sold | $115,000-3.4%$58/sqft |
Source: Agent Provided Report a problem | ||
| 8/14/2007 | Sold | $119,000$60/sqft |
Source: Public Record Report a problem | ||
Public tax history
| Year | Property taxes | Tax assessment |
|---|---|---|
| 2025 | $2,965 +5.1% | $292,800 +5.9% |
| 2024 | $2,821 +26.2% | $276,400 +4.9% |
| 2023 | $2,236 +13.5% | $263,600 +26.7% |
| 2022 | $1,969 +6.7% | $208,100 +10.4% |
| 2021 | $1,846 +40.5% | $188,500 +6.9% |
| 2020 | $1,314 +13.6% | $176,400 +9.3% |
| 2019 | $1,157 +7% | $161,400 +6.1% |
| 2018 | $1,082 -25.2% | $152,100 +4.8% |
| 2017 | $1,447 +2.7% | $145,100 +5.8% |
| 2016 | $1,408 +2.1% | $137,200 +4% |
| 2014 | $1,379 +1.8% | $131,900 +2.2% |
| 2013 | $1,355 -5% | $129,100 -4.9% |
| 2011 | $1,427 | $135,700 +4.1% |
| 2010 | -- | $130,300 |
| 2007 | -- | $130,300 +7.2% |
| 2005 | -- | $121,600 |
| 2004 | -- | $121,600 +50.3% |
| 2001 | -- | $80,900 |
Find assessor info on the county website
Neighborhood: West Lakes
Nearby homes
- $319,9003 bd2 ba1.9k sqft10808 Lake Tahoe Dr, Fort Wayne, IN 46804Off Market
- $281,9003 bd2 ba1.4k sqft10722 Lake Tahoe Dr, Fort Wayne, IN 46804Off Market
- $252,5003 bd2 ba1.1k sqft10816 Lake Tahoe Dr, Fort Wayne, IN 46804Off Market

- $253,0003 bd2 ba1.2k sqft10714 Lake Tahoe Dr, Fort Wayne, IN 46804Sold
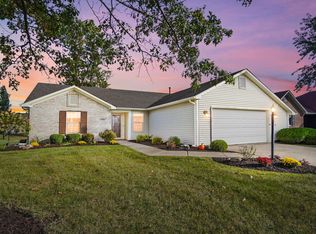
- $337,0003 bd3 ba2.1k sqft10731 Mohave Ct, Fort Wayne, IN 46804Off Market
- $298,0003 bd2 ba1.7k sqft10725 Lake Tahoe Dr, Fort Wayne, IN 46804Off Market
- $342,5004 bd2 ba2.1k sqft10807 Lake Tahoe Dr, Fort Wayne, IN 46804Off Market
- $285,5003 bd2 ba1.5k sqft10723 Mohave Ct, Fort Wayne, IN 46804Off Market
Nearby schools
GreatSchools rating
- 9/10Aboite Elementary SchoolGrades: PK-5Distance: 0.7 mi
- 7/10Summit Middle SchoolGrades: 6-8Distance: 0.3 mi
- 10/10Homestead Senior High SchoolGrades: 9-12Distance: 0.4 mi
Schools provided by the listing agent
- Elementary: Aboite
- Middle: Woodside
- High: Homestead
- District: MSD of Southwest Allen Cnty
Source: IRMLS. This data may not be complete. We recommend contacting the local school district to confirm school assignments for this home.


Get pre-qualified for a loan
At Zillow Home Loans, we can pre-qualify you in as little as 5 minutes with no impact to your credit score.An equal housing lender. NMLS #10287.
Sell for more on Zillow
Get a Zillow Showcase℠ listing at no additional cost and you could sell for .
$331,100
2% more
+$6,622
With Zillow Showcase(estimated)
$337,722
- Indiana
- Allen County
- Fort Wayne
- 46804
- West Lakes
- 10730 Lake Tahoe Dr
Nearby cities
Nearby neighborhoods
Nearby zip codes
Other Fort Wayne Topics
