Skip main navigation
Off market
  • $570,200

    10730 Moler Dr, Denham Springs, LA 70706

    3beds
    2,475sqft
    SingleFamily
    Built in 2011
    5 Acres Lot
    $570,200 Zestimate®
    $230/sqft
    $2,493 Estimated rent

    Home value

    $570,200

    $530,000 - $616,000

    $2,493/mo

    Zestimate® history
    Loading
    Loading...

    Owner options

    List your home for rent

    $2,493/mo

    Rent Zestimate®

    Find your next renter with Zillow Rental Manager. Plus, with online applications, you can quickly screen prospective tenants – for free.

    Learn more

    $2,493/mo

    Rent Zestimate®

    Refinance and save

    $3,344/mo

    Est. payment

    Refinancing to a lower rate could help reduce your monthly payments and save thousands over the life of the loan.

    See today's rates

    $3,344/mo

    Est. payment

    Explore your selling options

    Work with a Zillow partner agent

    Leverage their expertise and Zillow's premium Showcase listings to get your home seen by more buyers.

    Get started

    List with your own agent

    Get your home in front of millions of buyers by listing it on Zillow.

    Learn how to do it

    Sell it yourself

    Take full control of how buyers see your home on Zillow by listing For Sale by Owner (FSBO).

    List your home

    What's special

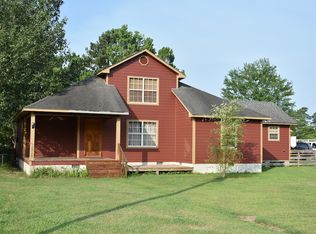
    BEAUTIFUL!! STUNNING HOME IN A COUNTRY SETTING ON 4+ ACRES OF PICTURESQUE LAND. The setting for this custom built 4 bedroom 3.5 bath on over 4 acres just begins the appeal for this great home. The spacious open floor plan is well-appointed with custom details such as exposed brick and cypress beams throughout setting the tone for an area that is designed for enjoyment and entertaining. The enormous family room features high ceilings, crown molding, recessed lighting, a floor to ceiling exposed brick fireplace with gas logs centered between the large beautiful cypress built-ins. The fabulous gourmet kitchen features an abundance of custom built cypress cabinets, stunning slab granite countertops, huge island with built-in sink, and modern stainless steel appliances including a built-in coffee machine and a double oven gas range with 6 burners and a griddle. The dining area has a custom cypress table and built-in bench cabinets with ample seating for hosting those large family gatherings. The master suite has an oversized bedroom with recessed lighting, a master bath featuring dual custom built cypress cabinet vanities with granite countertops, separate custom built shower, a garden whirlpool tub, and large walk in closet. There are 2 additional bedrooms downstairs that share a Jack and Jill bath area. The 4th bedroom/bonus room (27' x 15') is upstairs above the carport and is currently being used as a bedroom and gameroom. The upstairs suite has it's own separate full bathroom and a balcony that overlooks the rear of the property. To the rear of the property is a 60x30 building that currently houses a 30x30 workshop and the rest of the space is used as a barn with two 11x14 horse stables. The property also features 2 ponds with Bass, Catfish and Bream. Many Many More Amenities but not enough space to mention them all here. Great House! Great Property! Great Schools! Great Price! ("RESERVED ITEMS: Hot Tub, Arena Panels - fencing in rear of property")

    This property is off market, which means it's not currently listed for sale or rent on Zillow. This may be different from what's available on other websites or public sources.
    Facts & features

    Interior

    Bedrooms & bathrooms
    • Bedrooms: 3
    • Bathrooms: 4
    • Full bathrooms: 3
    • 1/2 bathrooms: 1
    Heating
    • Heat pump, Gas
    Cooling
    • Central
    Appliances
    • Included: Dishwasher, Dryer, Freezer, Garbage disposal, Microwave, Range / Oven, Refrigerator, Washer
    Features
    • Flooring: Concrete
    • Basement: None
    • Has fireplace: Yes
    Interior area
    • Total interior livable area: 2,475 sqft

    Property

    Parking
    • Total spaces: 2
    • Parking features: Carport, Garage - Attached, Garage - Detached, Off-street
    Features
    • Exterior features: Brick, Composition
    • Has view: Yes
    • View description: Territorial, Water
    • Has water view: Yes
    • Water view: Water
    Lot
    • Size: 5 Acres
    Details
    • Parcel number: 0604637E

    Construction

    Type & style
    • Home type: SingleFamily
    Materials
    • Roof: Shake / Shingle
    Condition
    • Year built: 2011

    Community & neighborhood

    Location
    • Region: Denham Springs

    Other

    Other facts
    • Kitchen Renovation: Renovated
    • Bathroom Renovation: Renovated

    Price history

    DateEventPrice
    10/30/2014Sold--
    Source: ROAM MLS #201411155 Report a problem

    Public tax history

    YearProperty taxesTax assessment
    2025$2,887 -10.5%$36,078
    2024$3,225 +35.6%$36,078 +39.8%
    2023$2,378 -0.6%$25,810
    2022$2,393 +12.6%$25,810
    2021$2,125 +0.5%$25,810
    2020$2,115 +1.9%$25,810 +3.7%
    2019$2,075 -3.2%$24,900
    2017$2,144 -0.4%$24,900 +0.4%
    2015$2,154 $24,790

    Find assessor info on the county website

    Neighborhood: 70706

    Nearby schools

    GreatSchools rating
    Get a cash offer in 3 minutes
    Find out how much your home could sell for in as little as 3 minutes with a no-obligation cash offer.
    Estimated market value
    $570,200
    Get a cash offer in 3 minutes
    Find out how much your home could sell for in as little as 3 minutes with a no-obligation cash offer.
    Estimated market value
    $570,200