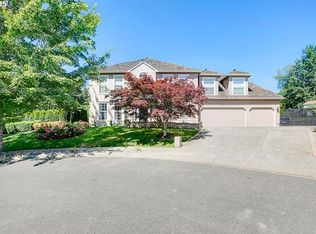
Beautifully sited on a manicured .41-acre lot in tranquil Happy Valley, this extraordinary 3044 SF one-level home offers an incredible floor plan paired with meticulous pride of ownership and pitch-perfect recent renovations. Thoughtfully designed for a variety of needs, this 5+BR/3BA home has multigenerational living and guests in mind, with a bedroom, full bath, and second rec room at the back of the house that can function together as a suite. Tired of losing bedrooms to work from home? No worries here--there's a dedicated home office with built-ins. When you're ready to relax after a long day, you'll love the primary suite with gorgeous new bath, including a soaking tub and sleek tile shower. Enjoy entertaining in the bright, open kitchen that connects seamlessly to an eating nook, greatroom, and formal dining room for an ideal combination of flow while retaining a sense of distinct rooms that allow multiple activities at the same time with everyone in their own space. Built-ins and a dramatic stone fireplace wall add character to the light-filled living room, which looks out to the yard and territorial view. On a clear day you can even glimpse Mt. Hood! Although you'll feel like you're in a peaceful country retreat, shopping and amenities are just a few minutes away on Sunnyside Road, and nearby trails give you options for a nature walk right out your front door. Need more room? The huge 733 SF garage has ample storage space and a shop, and there's a large shed out back for your garden equipment. With a new roof, stove, and dishwasher, plus just-renovated baths, all that's left for you to do is move in and enjoy!
Sold
$1,025,000
10730 SE Jason Ln, Happy Valley, OR 97086
6beds
3,044sqft
Residential, Single Family Residence
Built in 1994
0.41 Acres Lot
$944,200 Zestimate®
$337/sqft
$4,355 Estimated rent
Home value
$944,200
$897,000 - $991,000
$4,355/mo
Zestimate® history
Owner options
List your home for rent
$4,355/mo
Rent Zestimate®
Find your next renter with Zillow Rental Manager. Plus, with online applications, you can quickly screen prospective tenants – for free.
$4,355/mo
Rent Zestimate®
Refinance and save
$6,662/mo
Est. payment
Refinancing to a lower rate could help reduce your monthly payments and save thousands over the life of the loan.
$6,662/mo
Est. payment
Explore your selling options
Work with a Zillow partner agent
Leverage their expertise and Zillow's premium Showcase listings to get your home seen by more buyers.
Get startedList with your own agent
Get your home in front of millions of buyers by listing it on Zillow.
Learn how to do itSell it yourself
Take full control of how buyers see your home on Zillow by listing For Sale by Owner (FSBO).
List your homeWhat's special
Dramatic stone fireplace wallFormal dining roomEating nookLarge shedAmple storage spaceMultigenerational livingNew roof
Zillow last checked:
Listing updated:
Listed by:
Joan-Marie Rogers moreland@windermere.com,
Windermere Realty Trust
Bought with:
Tanya Christensen, 201227146
Coldwell Banker Bain
Source: RMLS (OR),MLS#: 23028347
Facts & features
Interior
Bedrooms & bathrooms
- Bedrooms: 6
- Bathrooms: 3
- Full bathrooms: 3
- Main level bathrooms: 3
Rooms
- Room types: Nook, Bedroom 4, Bedroom 5, Bedroom 2, Bedroom 3, Dining Room, Family Room, Kitchen, Living Room, Primary Bedroom
Primary bedroom
- Features: Double Sinks, Soaking Tub, Tile Floor, Walkin Closet, Walkin Shower, Wallto Wall Carpet
- Level: Main
- Area: 221
- Dimensions: 13 x 17
Bedroom 2
- Features: Wallto Wall Carpet
- Level: Main
- Area: 143
- Dimensions: 11 x 13
Bedroom 3
- Features: Double Closet, Wallto Wall Carpet
- Level: Main
- Area: 121
- Dimensions: 11 x 11
Bedroom 4
- Features: Wallto Wall Carpet
- Level: Main
- Area: 120
- Dimensions: 10 x 12
Bedroom 5
- Features: Wallto Wall Carpet
- Level: Main
- Area: 110
- Dimensions: 10 x 11
Dining room
- Features: Wallto Wall Carpet
- Level: Main
- Area: 154
- Dimensions: 11 x 14
Family room
- Features: Bay Window, Bookcases, Builtin Features, Hardwood Floors
- Level: Main
- Area: 270
- Dimensions: 15 x 18
Kitchen
- Features: Hardwood Floors, Island, Pantry, Granite, Vaulted Ceiling
- Level: Main
- Area: 165
- Width: 15
Living room
- Features: Bay Window, Bookcases, Builtin Features, Fireplace, Formal
- Level: Main
- Area: 289
- Dimensions: 17 x 17
Heating
- Forced Air, Fireplace(s)
Cooling
- Central Air
Appliances
- Included: Dishwasher, Disposal, Free-Standing Gas Range, Microwave, Washer/Dryer, Gas Water Heater
- Laundry: Laundry Room
Features
- Ceiling Fan(s), High Ceilings, Plumbed For Central Vacuum, Quartz, Vaulted Ceiling(s), Double Closet, Bookcases, Built-in Features, Kitchen Island, Pantry, Granite, Formal, Double Vanity, Soaking Tub, Walk-In Closet(s), Walkin Shower
- Flooring: Hardwood, Tile, Wall to Wall Carpet
- Windows: Double Pane Windows, Vinyl Frames, Bay Window(s)
- Number of fireplaces: 1
- Fireplace features: Gas
Interior area
- Total structure area: 3,044
- Total interior livable area: 3,044 sqft
Property
Parking
- Total spaces: 3
- Parking features: Driveway, On Street, Garage Door Opener, Attached
- Attached garage spaces: 3
- Has uncovered spaces: Yes
Accessibility
- Accessibility features: Garage On Main, Main Floor Bedroom Bath, One Level, Utility Room On Main, Walkin Shower, Accessibility
Features
- Stories: 1
- Patio & porch: Covered Deck
- Exterior features: Garden, Yard
- Fencing: Fenced
- Has view: Yes
- View description: Seasonal, Territorial
Lot
- Size: 0.41 Acres
- Dimensions: 17,773 SF
- Features: Level, Private, Sprinkler, SqFt 15000 to 19999
Details
- Parcel number: 01595740
Construction
Type & style
- Home type: SingleFamily
- Architectural style: Ranch
- Property subtype: Residential, Single Family Residence
Materials
- Cultured Stone
- Roof: Composition
Condition
- Updated/Remodeled
- New construction: No
- Year built: 1994
Utilities & green energy
- Gas: Gas
- Sewer: Public Sewer
- Water: Public
Community & HOA
Community
- Subdivision: Happy Valley
HOA
- Has HOA: No
Location
- Region: Happy Valley
Financial & listing details
- Price per square foot: $337/sqft
- Tax assessed value: $795,090
- Annual tax amount: $8,672
- Date on market: 9/13/2023
- Cumulative days on market: 119 days
- Listing terms: Cash,Conventional
Price history
| Date | Event | Price |
|---|---|---|
| 11/8/2023 | Sold | $1,025,000$337/sqft |
Source:  RMLS (OR) #23028347 Report a problem RMLS (OR) #23028347 Report a problem | ||
| 10/11/2023 | Pending sale | $1,025,000$337/sqft |
Source: RMLS (OR) #23028347 Report a problem | ||
| 9/13/2023 | Listed for sale | $1,025,000+302%$337/sqft |
Source: RMLS (OR) #23028347 Report a problem | ||
| 6/28/2001 | Sold | $255,000+264.3%$84/sqft |
Source: Public Record Report a problem | ||
| 9/27/1995 | Sold | $70,000$23/sqft |
Source: Public Record Report a problem | ||
Public tax history
| Year | Property taxes | Tax assessment |
|---|---|---|
| 2025 | $11,565 +22.8% | $540,127 +12.8% |
| 2024 | $9,420 +2.9% | $478,990 +3% |
| 2023 | $9,154 +5.6% | $465,039 +3% |
| 2022 | $8,672 +7.1% | $451,495 +3% |
| 2021 | $8,094 +5.6% | $438,345 +3% |
| 2020 | $7,664 +2% | $425,578 +3% |
| 2019 | $7,513 +7.1% | $413,183 +3% |
| 2018 | $7,012 | $401,149 +3% |
| 2017 | $7,012 +7.1% | $389,465 +3% |
| 2016 | $6,550 | $378,121 +3% |
| 2015 | $6,550 +2.9% | $367,108 +3% |
| 2014 | $6,364 +11.4% | $356,416 +3% |
| 2013 | $5,713 +2% | $346,035 +3.8% |
| 2012 | $5,602 -1% | $333,400 +1.3% |
| 2011 | $5,655 -0.2% | $329,131 -2% |
| 2010 | $5,669 +1.1% | $335,956 +3% |
| 2009 | $5,605 +6.4% | $326,171 +3% |
| 2008 | $5,269 +1.9% | $316,671 +3% |
| 2007 | $5,170 +23.4% | $307,448 +14.6% |
| 2006 | $4,188 +5.1% | $268,309 +3% |
| 2005 | $3,986 +3% | $260,494 +3% |
| 2004 | $3,871 +1.9% | $252,907 +3% |
| 2003 | $3,799 -48.2% | $245,541 +3% |
| 2002 | $7,328 +109.1% | $238,389 +3% |
| 2001 | $3,504 +1.1% | $231,446 +3% |
| 2000 | $3,466 | $224,705 |
Find assessor info on the county website
Neighborhood: 97086
Nearby homes
- $2,103,7005 bd5 ba7k sqft10718 SE Jason Ln, Happy Valley, OR 97086Off Market
- $684,000-- bd2 ba2.4k sqft10768 SE Jason Ln, Happy Valley, OR 97086Off Market
- $764,7004 bd2 ba3k sqft10771 SE Lizz Cir, Happy Valley, OR 97086Off Market
- $883,4004 bd3 ba3.4k sqft10733 SE Jason Ln, Happy Valley, OR 97086Off Market
- $740,8003 bd2 ba2.9k sqft10779 SE Jason Ln, Happy Valley, OR 97086Off Market
- $804,0003 bd2 ba3.1k sqft10763 SE Lizz Cir, Happy Valley, OR 97086Off Market
- $1,781,1004 bd3 ba5.5k sqft10722 SE Jason Ln, Happy Valley, OR 97086Off Market
- $1,493,6004 bd3 ba4.5k sqft10727 SE Jason Ln, Happy Valley, OR 97086Off Market
Nearby schools
GreatSchools rating
- 6/10Happy Valley Elementary SchoolGrades: K-5Distance: 0.7 mi
- 5/10Happy Valley Middle SchoolGrades: 6-8Distance: 0.8 mi
- 6/10Adrienne C. Nelson High SchoolGrades: 9-12Distance: 2.8 mi
Schools provided by the listing agent
- Elementary: Happy Valley
- Middle: Happy Valley
- High: Adrienne Nelson
Source: RMLS (OR). This data may not be complete. We recommend contacting the local school district to confirm school assignments for this home.
Get a cash offer in 3 minutes
Find out how much your home could sell for in as little as 3 minutes with a no-obligation cash offer.
Estimated market value
$944,200
Get a cash offer in 3 minutes
Find out how much your home could sell for in as little as 3 minutes with a no-obligation cash offer.
Estimated market value
$944,200
- Oregon
- Clackamas County
- Happy Valley
- 97086
- 10730 SE Jason Ln
