Discover the perfect blend of modern luxury and convenience in this stunning one-level home, with a brand-new roof and brand-new siding. Featuring high-end finishes throughout, including custom woodwork, high security french doors and custom arches. This residence offers effortless living with an open-concept layout ideal for both relaxing and entertaining.
The private backyard is a true retreat, backing up to a serene wetland for a peaceful and natural view—perfect for enjoying your morning coffee or hosting gatherings. Located in a fantastic neighborhood, within walking distance to parks and bike paths; while still being positioned close to Highway 35, so you’ll have quick access to the highway as well as nearby shops, restaurants, and everything the area has to offer, while still enjoying the tranquility of this well-placed home.
Closed
$750,000
10730 Sanctuary Dr NE, Blaine, MN 55449
4beds
3,992sqft
Single Family Residence
Built in 2002
0.86 Acres Lot
$779,700 Zestimate®
$188/sqft
$3,636 Estimated rent
Home value
$779,700
$710,000 - $850,000
$3,636/mo
Zestimate® history
Owner options
List your home for rent
$3,636/mo
Rent Zestimate®
Find your next renter with Zillow Rental Manager. Plus, with online applications, you can quickly screen prospective tenants – for free.
$3,636/mo
Rent Zestimate®
Refinance and save
$4,648/mo
Est. payment
Refinancing to a lower rate could help reduce your monthly payments and save thousands over the life of the loan.
$4,648/mo
Est. payment
Explore your selling options
Work with a Zillow partner agent
Leverage their expertise and Zillow's premium Showcase listings to get your home seen by more buyers.
Get startedList with your own agent
Get your home in front of millions of buyers by listing it on Zillow.
Learn how to do itSell it yourself
Take full control of how buyers see your home on Zillow by listing For Sale by Owner (FSBO).
List your homeWhat's special
Zillow last checked:
Listing updated:
Listed by:
Aaron Zehnpfennig 651-424-3100,
RE/MAX Results
Bought with:
Eric Robinson
Rize Realty
Source: NorthstarMLS as distributed by MLS GRID,MLS#: 6637423
Facts & features
Interior
Bedrooms & bathrooms
- Bedrooms: 4
- Bathrooms: 3
- Full bathrooms: 1
- 3/4 bathrooms: 1
- 1/2 bathrooms: 1
Bedroom
- Level: Main
- Area: 300 Square Feet
- Dimensions: 20x15
Bedroom 2
- Level: Lower
- Area: 240 Square Feet
- Dimensions: 20x12
Bedroom 3
- Level: Lower
- Area: 210 Square Feet
- Dimensions: 15x14
Bedroom 4
- Level: Main
- Area: 156 Square Feet
- Dimensions: 13x12
Deck
- Level: Main
- Area: 319 Square Feet
- Dimensions: 29x11
Den
- Level: Lower
- Area: 208 Square Feet
- Dimensions: 16x13
Dining room
- Level: Main
- Area: 208 Square Feet
- Dimensions: 13x16
Exercise room
- Level: Lower
- Area: 180 Square Feet
- Dimensions: 12x15
Family room
- Level: Lower
- Area: 558 Square Feet
- Dimensions: 31x18
Foyer
- Level: Main
- Area: 225 Square Feet
- Dimensions: 15x15
Kitchen
- Level: Main
- Area: 225 Square Feet
- Dimensions: 15x15
Laundry
- Level: Main
- Area: 135 Square Feet
- Dimensions: 15x9
Living room
- Level: Main
- Area: 323 Square Feet
- Dimensions: 19x17
Heating
- Forced Air
Cooling
- Central Air
Appliances
- Included: Air-To-Air Exchanger, Cooktop, Dishwasher, Disposal, Double Oven, Dryer, Freezer, Gas Water Heater, Microwave, Refrigerator, Stainless Steel Appliance(s), Wall Oven, Washer
- Laundry: Laundry Room, Main Level
Features
- Basement: Finished,Full
- Number of fireplaces: 2
- Fireplace features: Double Sided, Amusement Room, Family Room, Gas, Living Room
Interior area
- Total structure area: 3,992
- Total interior livable area: 3,992 sqft
- Finished area above ground: 2,071
- Finished area below ground: 1,921
Property
Parking
- Total spaces: 3
- Parking features: Attached
- Attached garage spaces: 3
- Details: Garage Dimensions (30x31)
Accessibility
- Accessibility features: None
Features
- Levels: One
- Stories: 1
- Patio & porch: Covered, Deck, Patio, Porch, Rear Porch
- Pool features: None
Lot
- Size: 0.86 Acres
- Dimensions: 100 x 397 x 111 x 349
- Features: Irregular Lot
Details
- Foundation area: 2071
- Parcel number: 223123220016
- Zoning description: Residential-Single Family
Construction
Type & style
- Home type: SingleFamily
- Property subtype: Single Family Residence
Materials
- Roof: Age 8 Years or Less,Architectural Shingle
Condition
- New construction: No
- Year built: 2002
Utilities & green energy
- Electric: Circuit Breakers
- Gas: Natural Gas
- Sewer: City Sewer/Connected
- Water: City Water/Connected
Community & HOA
Community
- Subdivision: The Sanctuary
HOA
- Has HOA: No
Location
- Region: Blaine
Financial & listing details
- Price per square foot: $188/sqft
- Tax assessed value: $689,100
- Annual tax amount: $7,655
- Date on market: 12/31/2024
- Cumulative days on market: 47 days
Price history
| Date | Event | Price |
|---|---|---|
| 2/14/2025 | Sold | $750,000+2%$188/sqft |
Source:  NorthstarMLS as distributed by MLS GRID #6637423 Report a problem NorthstarMLS as distributed by MLS GRID #6637423 Report a problem | ||
| 1/10/2025 | Pending sale | $735,000$184/sqft |
Source: NorthstarMLS as distributed by MLS GRID #6637423 Report a problem | ||
| 1/4/2025 | Listed for sale | $735,000$184/sqft |
Source: NorthstarMLS as distributed by MLS GRID #6637423 Report a problem | ||
| 10/29/2024 | Listing removed | $735,000$184/sqft |
Source: NorthstarMLS as distributed by MLS GRID #6619666 Report a problem | ||
| 10/25/2024 | Listed for sale | $735,000+56.4%$184/sqft |
Source: NorthstarMLS as distributed by MLS GRID #6619666 Report a problem | ||
| 7/26/2015 | Listing removed | $469,900$118/sqft |
Source: Keller Williams - Coon Rapids #4594322 Report a problem | ||
| 5/6/2015 | Listed for sale | $469,900+12.7%$118/sqft |
Source: Keller Williams Classic Realty #4594322 Report a problem | ||
| 12/31/2002 | Sold | $417,000$104/sqft |
Source: Public Record Report a problem | ||
Public tax history
| Year | Property taxes | Tax assessment |
|---|---|---|
| 2025 | $8,856 +15.7% | $689,100 +3.8% |
| 2024 | $7,655 +7.3% | $663,600 +1.8% |
| 2023 | $7,137 -62.5% | $651,700 +5.5% |
| 2022 | $19,036 +39.1% | $617,600 +12% |
| 2021 | $13,684 +98.1% | $551,200 +9.5% |
| 2019 | $6,907 +2.4% | $503,600 +5.2% |
| 2018 | $6,745 -3.5% | $478,500 -0.5% |
| 2017 | $6,988 +8% | $480,800 +9.9% |
| 2016 | $6,470 -2.1% | $437,400 |
| 2015 | $6,606 +3.7% | $437,400 +11% |
| 2014 | $6,373 -5.8% | $393,900 |
| 2013 | $6,767 +1.9% | -- |
| 2012 | $6,639 +1.4% | -- |
| 2011 | $6,545 -12.7% | -- |
| 2010 | $7,494 +6% | -- |
| 2008 | $7,073 -9.6% | -- |
| 2007 | $7,825 +41% | -- |
| 2006 | $5,548 +1.1% | -- |
| 2005 | $5,489 +5.4% | -- |
| 2004 | $5,210 +391.5% | -- |
| 2003 | $1,060 +6% | -- |
| 2002 | $1,000 +182% | -- |
| 2001 | $355 | -- |
Find assessor info on the county website
Neighborhood: 55449
Nearby homes
- $638,1004 bd4 ba2.4k sqft10748 Sanctuary Dr NE, Blaine, MN 55449Off Market
- $696,6005 bd4 ba3.9k sqft10712 Sanctuary Dr NE, Blaine, MN 55449Off Market
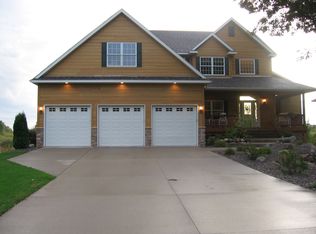
- $756,4003 bd2 ba4.2k sqft10702 Sanctuary Dr NE, Blaine, MN 55449Off Market
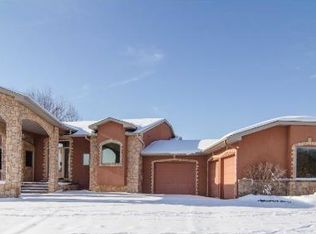
- $715,9004 bd5 ba3k sqft10766 Sanctuary Dr NE, Blaine, MN 55449Off Market
- $476,8006 bd4 ba3.3k sqft10692 Sanctuary Dr NE, Blaine, MN 55449Off Market
- $476,8006 bd4 ba3.3k sqft10692 Sanctuary Dr NE, Blaine, MN 55449Off Market
- $637,9004 bd4 ba3.3k sqft10731 Sanctuary Dr NE, Blaine, MN 55449Off Market
- $618,3006 bd4 ba3.3k sqft10692 Sanctuary Dr NE, Blaine, MN 55449Off Market
Nearby schools
GreatSchools rating
- 7/10Northpoint Elementary SchoolGrades: K-4Distance: 2.1 mi
- 5/10Westwood Middle SchoolGrades: 5-8Distance: 3.2 mi
- 5/10Spring Lake Park Senior High SchoolGrades: 9-12Distance: 4.2 mi
Get a cash offer in 3 minutes
Find out how much your home could sell for in as little as 3 minutes with a no-obligation cash offer.
Estimated market value
$779,700
Get a cash offer in 3 minutes
Find out how much your home could sell for in as little as 3 minutes with a no-obligation cash offer.
Estimated market value
$779,700
- Minnesota
- Anoka County
- Blaine
- 55449
- 10730 Sanctuary Dr NE
Nearby cities
Nearby zip codes
Other Blaine Topics
