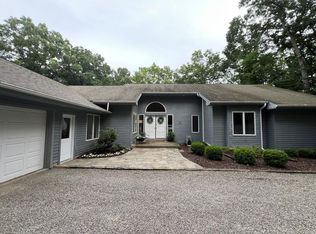
Tucked away on a quiet cul-de-sac in highly desirable Pinewood Acres, this striking contemporary home offers privacy, architectural character, and over 3,200 square feet of thoughtfully designed living space set on 1.3 wooded acres. The setting feels peaceful and secluded, yet remains just minutes from downtown Corning, Market Street, and the area’s restaurants, shops, & cultural attractions. Rare for a wooded neighborhood outside the city, Pinewood Acres also offers the convenience of public water, combining natural surroundings with everyday practicality.
The home welcomes you with a stunning skylit library or office featuring vaulted ceilings & rich cherry floors—an impressive & light-filled space that immediately sets the tone for the home’s distinctive design. To one side, the dramatic vaulted great room showcases exposed wood beam accents & a wood-burning fireplace, creating a warm and inviting focal point for gatherings. On the opposite side, a formal dining room leads into a spacious eat-in kitchen with breakfast bar island & sunny breakfast room, which opens to a comfortable family room with gas fireplace & built-in shelving. From here, step out to the beautiful screened porch where you can relax and enjoy the surrounding woods and visiting wildlife.
Upstairs, three generously sized bedrooms include a spacious owner’s suite with large walk-in closet and private bath featuring dual vanities. A third full bath—also with dual vanities—serves the additional bedrooms, one of which includes its own walk-in closet. The main level’s full bath offers flexibility for guests or the potential for a first-floor bedroom if desired.
The lower level adds additional living space with a den and craft area, a fourth full bath, and access to the oversized two-car garage. Additional amenities include mini-split air conditioning, a whole-house standby generator, and numerous thoughtful details throughout.
With its unique contemporary design, generous living spaces, and picturesque wooded setting just minutes from the heart of Corning and within easy reach of the Finger Lakes region, this exceptional home offers a rare blend of privacy, character, and convenience.
Closed
$479,900
10730 Skyline Dr, Corning, NY 14830
3beds
3,256sqft
Single Family Residence
Built in 1981
1.3 Acres Lot
$484,300 Zestimate®
$147/sqft
$2,921 Estimated rent
Home value
$484,300
$460,000 - $509,000
$2,921/mo
Zestimate® history
Owner options
List your home for rent
$2,921/mo
Rent Zestimate®
Find your next renter with Zillow Rental Manager. Plus, with online applications, you can quickly screen prospective tenants – for free.
$2,921/mo
Rent Zestimate®
Refinance and save
$3,619/mo
Est. payment
Refinancing to a lower rate could help reduce your monthly payments and save thousands over the life of the loan.
$3,619/mo
Est. payment
Explore your selling options
Work with a Zillow partner agent
Leverage their expertise and Zillow's premium Showcase listings to get your home seen by more buyers.
Get startedList with your own agent
Get your home in front of millions of buyers by listing it on Zillow.
Learn how to do itSell it yourself
Take full control of how buyers see your home on Zillow by listing For Sale by Owner (FSBO).
List your homeWhat's special
Three generously sized bedroomsWood-burning fireplaceQuiet cul-de-sacFormal dining roomOversized two-car garage
Zillow last checked:
Listing updated:
Listed by:
Daniel J. Mower 607-207-6257,
Keller Williams Realty Southern Tier & Finger Lakes
Bought with:
Valerie Clark, 10401342432
Warren Real Estate
Source: NYSAMLSs,MLS#: R1663788 Originating MLS: Elmira Corning Regional Association Of REALTORS
Originating MLS: Elmira Corning Regional Association Of REALTORSFacts & features
Interior
Bedrooms & bathrooms
- Bedrooms: 3
- Bathrooms: 4
- Full bathrooms: 4
- Main level bathrooms: 1
Heating
- Ductless, Gas, Baseboard, Hot Water
Cooling
- Ductless
Appliances
- Included: Convection Oven, Double Oven, Dryer, Dishwasher, Electric Cooktop, Exhaust Fan, Gas Water Heater, Refrigerator, Range Hood, Washer, Water Softener Owned
- Laundry: In Basement
Features
- Ceiling Fan(s), Cathedral Ceiling(s), Den, Separate/Formal Dining Room, Eat-in Kitchen, Separate/Formal Living Room, Great Room, Pantry, Pull Down Attic Stairs, Solid Surface Counters, Skylights, Convertible Bedroom, Bath in Primary Bedroom
- Flooring: Carpet, Ceramic Tile, Hardwood, Varies
- Windows: Skylight(s), Thermal Windows
- Basement: Partial,Partially Finished,Walk-Out Access
- Attic: Pull Down Stairs
- Number of fireplaces: 2
Interior area
- Total structure area: 3,256
- Total interior livable area: 3,256 sqft
Property
Parking
- Total spaces: 2
- Parking features: Attached, Garage, Garage Door Opener
- Attached garage spaces: 2
Features
- Levels: Two
- Stories: 2
- Patio & porch: Open, Porch
- Exterior features: Blacktop Driveway, Enclosed Porch, Porch, Private Yard, See Remarks
Lot
- Size: 1.3 Acres
- Dimensions: 100 x 100
- Features: Cul-De-Sac, Irregular Lot, Residential Lot
Details
- Parcel number: 4638893360000001045000
- Special conditions: Standard
- Other equipment: Generator
Construction
Type & style
- Home type: SingleFamily
- Architectural style: Contemporary,Two Story
- Property subtype: Single Family Residence
Materials
- Wood Siding, Copper Plumbing
- Foundation: Poured
- Roof: Asphalt,Architectural,Shingle
Condition
- Resale
- Year built: 1981
Utilities & green energy
- Electric: Circuit Breakers
- Sewer: Septic Tank
- Water: Not Connected, Public
- Utilities for property: Cable Available, Electricity Connected, High Speed Internet Available, Water Available
Community & HOA
Community
- Subdivision: Pinewood Acres
HOA
- Amenities included: Other, See Remarks
Location
- Region: Corning
Financial & listing details
- Price per square foot: $147/sqft
- Tax assessed value: $341,000
- Annual tax amount: $11,367
- Date on market: 3/9/2026
- Cumulative days on market: 6 days
- Listing terms: Cash,Conventional,FHA,VA Loan
Price history
| Date | Event | Price |
|---|---|---|
| 5/6/2026 | Sold | $479,900$147/sqft |
Source:  NYSAMLSs #R1663788 Report a problem NYSAMLSs #R1663788 Report a problem | ||
| 3/24/2026 | Pending sale | $479,900$147/sqft |
Source: NYSAMLSs #R1663788 Report a problem | ||
| 3/16/2026 | Contingent | $479,900$147/sqft |
Source: NYSAMLSs #R1663788 Report a problem | ||
| 3/9/2026 | Listed for sale | $479,900+8.5%$147/sqft |
Source: NYSAMLSs #R1663788 Report a problem | ||
| 7/19/2024 | Sold | $442,500-1.7%$136/sqft |
Source: NYSAMLSs #EC274425 Report a problem | ||
| 5/31/2024 | Contingent | $450,000$138/sqft |
Source:  ECMLS #274425 Report a problem ECMLS #274425 Report a problem | ||
| 5/24/2024 | Listed for sale | $450,000$138/sqft |
Source: ECMLS #274425 Report a problem | ||
Public tax history
| Year | Property taxes | Tax assessment |
|---|---|---|
| 2025 | -- | $341,000 |
| 2024 | -- | $341,000 |
| 2023 | -- | $341,000 |
| 2022 | -- | $341,000 +22.7% |
| 2021 | -- | $278,000 |
| 2020 | -- | $278,000 |
| 2019 | -- | $278,000 |
| 2018 | -- | $278,000 +5.6% |
| 2017 | $10,313 | $263,300 |
| 2016 | -- | $263,300 |
| 2015 | -- | $263,300 |
| 2014 | -- | $263,300 |
| 2013 | -- | $263,300 |
| 2012 | -- | $263,300 |
| 2011 | -- | $263,300 +31.6% |
| 2010 | -- | $200,000 |
| 2009 | -- | $200,000 |
| 2008 | -- | $200,000 |
| 2007 | -- | $200,000 |
| 2006 | -- | $200,000 |
| 2005 | -- | $200,000 -9.8% |
| 2004 | -- | $221,800 |
| 2003 | -- | $221,800 |
| 2002 | -- | $221,800 +11.2% |
| 2001 | -- | $199,500 |
| 2000 | -- | $199,500 |
Find assessor info on the county website
Neighborhood: 14830
Nearby homes
- $313,2003 bd2 ba1.9k sqft10712 Skyline Dr, Corning, NY 14830Off Market

- $380,4003 bd2 ba2.2k sqft10762 Skyline Dr, Corning, NY 14830Off Market
- $463,0004 bd3 ba4k sqft10751 Skyline Dr, Corning, NY 14830Sold
- $466,5005 bd6 ba4.7k sqft10712A Skyline Dr, Corning, NY 14830Sold
- $376,6003 bd2 ba1.9k sqft10712B Skyline Dr, Corning, NY 14830Off Market
- $510,8005 bd4 ba4.7k sqft10712 A Skyline #1, Corning, NY 14830Off Market
- $65,172-- bd-- ba-- sqftMossy Oak Ln, Corning, NY 14830Off Market
- $67,701-- bd-- ba-- sqftMossy Oak Ln, Corning, NY 14830Off Market
Nearby schools
GreatSchools rating
- 5/10William E Severn Elementary SchoolGrades: PK-5Distance: 1.1 mi
- 3/10CORNING-PAINTED POST MIDDLE SCHOOLGrades: 6-8Distance: 4 mi
- NACorning Painted Post High School Learning CenterGrades: 9-12Distance: 1 mi
Schools provided by the listing agent
- Elementary: Frederick Carder Elementary
- Middle: Corning-Painted Post Middle
- High: Corning-Painted Post East High
- District: Corning-Painted Post
Source: NYSAMLSs. This data may not be complete. We recommend contacting the local school district to confirm school assignments for this home.
- New York
- Steuben County
- Corning
- 14830
- 10730 Skyline Dr
Nearby cities
Nearby neighborhoods
Nearby zip codes
Other Corning Topics
