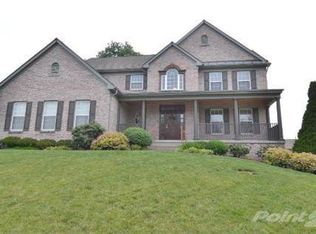
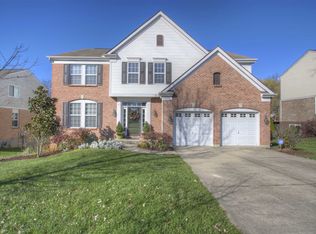
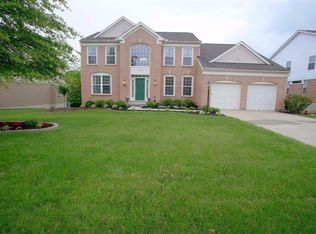
Immediate occupancy is available!! Step Into the World of a Master Custom Builder*Welcome to the breathtaking Stone St Project by Kattim Homes ---a stunning new home that redefines modern luxury while complementing today's dynamic lifestyles*From the moment you arrive, you'll be captivated by the thoughtful design & impeccable craftsmanship*This home boasts an open 2-story kitchen & great room, perfect for entertaining or quiet evenings by the grand fireplace*A private study offers the ideal work-from-home retreat, while the 1st floor owner's suite provides serene comfort & privacy*The gourmet kitchen is a chef's dream-featuring a sophisticated hidden pantry & upscale finishes designed to impress*Upstairs you'll find 3 spacious bedrooms, including a private en suite*Situated on a quiet CDS & backing to a wooded rear yard, this home features all the upgrades you've been dreaming of*3 car garage*9' ceilings on lower & main levels*HWD flooring throughout main-level living areas*Tile showers*Black exterior/white interior windows for a bold modern look*Luxury trim package w/wainscoting entry*Covered composite deck *Whether hosting or simply living, this custom masterpiece delivers style and smart design at every turn.
Sold for $752,650
Zillow last checked:
Listing updated:
Bought with:
Joyce Turner, 184284
Joyce Turner Realty
Source: NKMLS,MLS#: 640665
Price history
| Date | Event | Price |
|---|---|---|
| 3/31/2026 | Sold | $752,650-2.9%$251/sqft |
Source:  NKMLS #640665 Report a problem NKMLS #640665 Report a problem | ||
| 3/26/2026 | Pending sale | $775,000$258/sqft |
Source: NKMLS #640665 Report a problem | ||
| 3/17/2026 | Price change | $775,000-3%$258/sqft |
Source: NKMLS #640665 Report a problem | ||
| 10/1/2025 | Listed for sale | $799,000+994.5%$266/sqft |
Source: NKMLS #636749 Report a problem | ||
| 6/6/2025 | Sold | $73,000$24/sqft |
Source: NKMLS #632898 Report a problem | ||
| 5/29/2025 | Pending sale | $73,000-6.4%$24/sqft |
Source: NKMLS #632898 Report a problem | ||
| 10/8/2024 | Listing removed | $78,000$26/sqft |
Source: NKMLS #624626 Report a problem | ||
| 7/15/2024 | Listed for sale | $78,000$26/sqft |
Source: NKMLS #624626 Report a problem | ||
| 7/13/2024 | Listing removed | -- |
Source: NKMLS #620373 Report a problem | ||
| 2/12/2024 | Listed for sale | $78,000+20.4%$26/sqft |
Source: NKMLS #620373 Report a problem | ||
| 12/30/2023 | Listing removed | -- |
Source: NKMLS #609964 Report a problem | ||
| 6/14/2023 | Price change | $64,800-18.9%$22/sqft |
Source: NKMLS #609964 Report a problem | ||
| 12/7/2022 | Listed for sale | $79,900+22%$27/sqft |
Source: NKMLS #609964 Report a problem | ||
| 12/8/2021 | Sold | $65,500-5.1%$22/sqft |
Source: Public Record Report a problem | ||
| 10/18/2021 | Pending sale | $69,000-1.4%$23/sqft |
Source: NKMLS #543716 Report a problem | ||
| 5/6/2021 | Listing removed | -- |
Source:  Keller Williams Report a problem Keller Williams Report a problem | ||
| 12/15/2020 | Price change | $69,999-6.7%$23/sqft |
Source: Keller Williams Realty Services #543716 Report a problem | ||
| 11/12/2020 | Listed for sale | $75,000+38.9%$25/sqft |
Source: Keller Williams Realty Services #543716 Report a problem | ||
| 12/29/2009 | Sold | $54,000$18/sqft |
Source: Public Record Report a problem | ||
Get a cash offer in 3 minutes
Find out how much your home could sell for in as little as 3 minutes with a no-obligation cash offer.
Estimated market value
$753,700
