Seller is willing to help with a rate buy down or concessions with an acceptable offer. Back on the market with NO FAULT OF THE SELLER! Buyers backed out due to not being able to close on the sale of their own home! Introducing your dream home: a captivating oasis nestled in the heart of luxury and comfort! This stunning residence boasts approximately 2,322 Sq/Ft of meticulously designed living space. Step onto the exquisite bamboo flooring that graces the living room, creating a warm and inviting atmosphere that's perfect for entertaining or unwinding. Every detail exudes elegance, with alluring oak trim and bannisters, and windows adorned in solid oak trim, offering a touch of timeless sophistication. Bask in the glory of a brand new roof that promises peace of mind for years to come. The kitchen, a culinary masterpiece, features a black granite sink that adds a touch of opulence, while the reverse osmosis eco water filtration system ensures pure refreshment at every turn. Enjoy the luxury of an Eco Water Water softener, elevating your everyday life to new levels of comfort. Indulge in panoramic lake views that sweep you away into a serene world of tranquility. Venture outdoors to your private haven, a charming Cedar Deck where memories are waiting to be made. This enchanting property is not only a haven of luxury, but also offers unmatched convenience – take a leisurely stroll to the pool, playground, and sports center mere moments away. The fully finished view-out basement boasts an idyllic pond view, accompanied by a tranquil walking path that guides you to the neighborhood's recreational treasures – a shimmering pool, sports court, and delightful jungle gym. The kitchen's etched glass walk-in pantry and generous eating bar are a chef's dream, while a main floor laundry adds a touch of practicality. This extraordinary home, adorned with a flourishing Peach Tree, is your gateway to a lifestyle that marries opulence and functionality. With no specials to worry about, the time to seize this unique opportunity is now. Don't miss your chance to experience the pinnacle of luxurious living – schedule a viewing today and turn your dreams into reality!
Sold-co-op w/mbr
Price Unknown
10730 W Yosemite St, Wichita, KS 67215
3beds
2,322sqft
Single Family Onsite Built
Built in 2010
9,147 Square Feet Lot
$313,600 Zestimate®
$--/sqft
$2,285 Estimated rent
Home value
$313,600
$298,000 - $329,000
$2,285/mo
Zestimate® history
Owner options
List your home for rent
$2,285/mo
Rent Zestimate®
Find your next renter with Zillow Rental Manager. Plus, with online applications, you can quickly screen prospective tenants – for free.
$2,285/mo
Rent Zestimate®
Refinance and save
$500/mo
Est. payment
Refinancing to a lower rate could help reduce your monthly payments and save thousands over the life of the loan.
$500/mo
Est. payment
Explore your selling options
Work with a Zillow partner agent
Leverage their expertise and Zillow's premium Showcase listings to get your home seen by more buyers.
Get startedList with your own agent
Get your home in front of millions of buyers by listing it on Zillow.
Learn how to do itSell it yourself
Take full control of how buyers see your home on Zillow by listing For Sale by Owner (FSBO).
List your homeWhat's special
Zillow last checked:
Listing updated:
Listed by:
Ryan Tran OFF:316-910-5727,
JPAR-Leading Edge
Bought with:
Tiffany Voran, 00244319
Source: SCKMLS as distributed by MLS GRID,MLS#: 629183
Facts & features
Interior
Bedrooms & bathrooms
- Bedrooms: 3
- Bathrooms: 3
- Full bathrooms: 3
Primary bedroom
- Description: Carpet
- Level: Main
- Area: 182
- Dimensions: 13"x14"
Kitchen
- Description: Vinyl
- Level: Main
- Area: 121
- Dimensions: 11"x11"
Living room
- Description: Other
- Level: Main
- Area: 208
- Dimensions: 13"x16"
Heating
- Forced Air, Natural Gas
Cooling
- Central Air, Electric
Appliances
- Laundry: Main Level
Features
- Basement: Finished
- Has fireplace: No
Interior area
- Total interior livable area: 2,322 sqft
- Finished area above ground: 1,322
- Finished area below ground: 1,000
Property
Parking
- Total spaces: 2
- Parking features: Attached
- Garage spaces: 2
Features
- Levels: One
- Stories: 1
- Waterfront features: Pond/Lake
Lot
- Size: 9,147 Square Feet
Details
- Parcel number: 201732030601405004.00
Construction
Type & style
- Home type: SingleFamily
- Architectural style: Ranch
- Property subtype: Single Family Onsite Built
Materials
- Frame w/Less than 50% Mas
- Foundation: Full, Walk Out Mid-Level, View Out
- Roof: Composition
Condition
- Year built: 2010
Utilities & green energy
- Utilities for property: Sewer Available, Public
Community & HOA
Community
- Subdivision: SOUTHERN RIDGE
HOA
- Has HOA: Yes
- HOA fee: $500 annually
Location
- Region: Wichita
Financial & listing details
- Tax assessed value: $290,400
- Annual tax amount: $2,850
- Date on market: 8/17/2023
- Cumulative days on market: 71 days
- Ownership: Individual
Price history
Price history is unavailable.
Public tax history
| Year | Property taxes | Tax assessment |
|---|---|---|
| 2025 | $3,727 +12.8% | $33,397 +13.5% |
| 2024 | $3,303 -2.8% | $29,429 |
| 2023 | $3,398 +19.2% | $29,429 |
| 2022 | $2,851 -24.7% | -- |
| 2021 | $3,784 | -- |
| 2020 | -- | $20,528 |
| 2019 | -- | $20,528 +5% |
| 2018 | -- | $19,551 |
| 2017 | -- | -- |
| 2016 | -- | -- |
| 2015 | -- | -- |
| 2014 | -- | -- |
| 2013 | -- | -- |
| 2012 | -- | -- |
| 2011 | -- | $17,310 +881.3% |
| 2008 | -- | $1,764 +91.1% |
| 2007 | -- | $923 |
Find assessor info on the county website
Neighborhood: 67215
Nearby homes
- $379,6004 bd3 ba1.6k sqft10726 W Yosemite St, Wichita, KS 67215Off Market
- $371,8005 bd3 ba2.4k sqft10804 W Yosemite St, Wichita, KS 67215Off Market
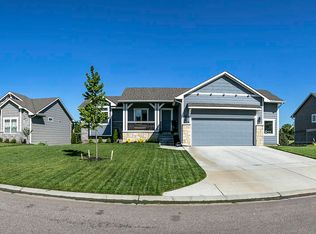
- $291,2003 bd2 ba1.4k sqft10722 W Yosemite St, Wichita, KS 67215Off Market
- $342,2004 bd3 ba1.3k sqft10808 W Yosemite St, Wichita, KS 67215Off Market
- $316,9003 bd3 ba1.2k sqft10713 W Dallas St, Wichita, KS 67215Off Market
- $348,6004 bd3 ba1.2k sqft2702 S Westgate St, Wichita, KS 67215Off Market
- $334,0005 bd3 ba2.5k sqft10718 W Yosemite St, Wichita, KS 67215Off Market
- $366,7004 bd3 ba2.4k sqft10812 W Yosemite St, Wichita, KS 67215Off Market
Nearby schools
GreatSchools rating
- 10/10Amelia Earhart Elementary SchoolGrades: PK-4Distance: 5.3 mi
- 6/10Goddard Middle SchoolGrades: 7-8Distance: 5.6 mi
- 6/10Goddard High SchoolGrades: 9-12Distance: 5.5 mi
Schools provided by the listing agent
- Elementary: Clark Davidson
- Middle: Goddard
- High: Robert Goddard
Source: SCKMLS as distributed by MLS GRID. This data may not be complete. We recommend contacting the local school district to confirm school assignments for this home.
Sell for more on Zillow
Get a Zillow Showcase℠ listing at no additional cost and you could sell for .
$313,600
2% more
+$6,272
With Zillow Showcase(estimated)
$319,872
Sell for more on Zillow
Get a Zillow Showcase℠ listing at no additional cost and you could sell for .
$313,600
2% more
+$6,272
With Zillow Showcase(estimated)
$319,872
- Kansas
- Sedgwick County
- Wichita
- 67215
- 10730 W Yosemite St
