Skip main navigation
Sold for $159,000
  • $159,000

    10731 Albany St, Oak Park, MI 48237

    3beds
    972sqft
    Single Family Residence
    Built in 1952
    6,098 Square Feet Lot
    $160,900 Zestimate®
    $164/sqft
    $1,562 Estimated rent

    Home value

    $160,900

    $153,000 - $169,000

    $1,562/mo

    Zestimate® history
    Loading
    Loading...

    Owner options

    List your home for rent

    $1,562/mo

    Rent Zestimate®

    Find your next renter with Zillow Rental Manager. Plus, with online applications, you can quickly screen prospective tenants – for free.

    Learn more

    $1,562/mo

    Rent Zestimate®

    Refinance and save

    $1,095/mo

    Est. payment

    Refinancing to a lower rate could help reduce your monthly payments and save thousands over the life of the loan.

    See today's rates

    $1,095/mo

    Est. payment

    Explore your selling options

    Work with a Zillow partner agent

    Leverage their expertise and Zillow's premium Showcase listings to get your home seen by more buyers.

    Get started

    List with your own agent

    Get your home in front of millions of buyers by listing it on Zillow.

    Learn how to do it

    Sell it yourself

    Take full control of how buyers see your home on Zillow by listing For Sale by Owner (FSBO).

    List your home

    What's special

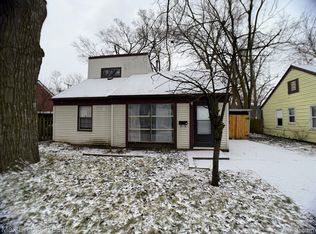
    This thoughtfully updated Oak Park home strikes the perfect balance between polished style and everyday comfort. The interior features a sleek, modern kitchen equipped with premium stainless steel appliances and a beautifully refreshed bath, all framed by newer energy-efficient windows that fill the space with light. With crisp new paint and a private, fenced-in backyard, this residence offers an elevated yet inviting atmosphere in a prime location. It’s a sophisticated, turnkey home designed for those who appreciate quality and a clean, contemporary aesthetic.

    Zillow last checked:

    Listing updated:

    Listed by:

    Avrohom Knopf 248-678-8777,

    KW Domain

    Bought with:

    Erica Collica Swink, 6501340899

    Max Broock, REALTORS®-Detroit

    Source: Realcomp II,MLS#: 20261014080MLS Logo

    Facts & features

    Interior

    Bedrooms & bathrooms
    • Bedrooms: 3
    • Bathrooms: 1
    • Full bathrooms: 1
    Primary bedroom
    • Level: Entry
    • Area: 140
    • Dimensions: 14 X 10
    Bedroom
    • Level: Entry
    • Area: 100
    • Dimensions: 10 X 10
    Bedroom
    • Level: Entry
    • Area: 90
    • Dimensions: 10 X 9
    Other
    • Level: Entry
    • Area: 42
    • Dimensions: 7 X 6
    Kitchen
    • Level: Entry
    • Area: 152
    • Dimensions: 19 X 8
    Living room
    • Level: Entry
    • Area: 272
    • Dimensions: 17 X 16
    Mud room
    • Level: Entry
    • Area: 70
    • Dimensions: 10 X 7
    Heating
    • Forced Air, Natural Gas
    Appliances
    • Included: Free Standing Freezer, Free Standing Gas Range, Free Standing Refrigerator, Microwave
    Features
    • Has basement: No
    • Has fireplace: No
    Interior area
    • Total interior livable area: 972 sqft
    • Finished area above ground: 972

    Property

    Parking
    • Parking features: No Garage
    Features
    • Levels: One
    • Stories: 1
    • Entry location: GroundLevel
    • Patio & porch: Covered, Porch
    • Exterior features: Lighting
    • Pool features: None
    • Fencing: Back Yard,Fenced,Fencing Allowed
    Lot
    • Size: 6,098 Square Feet
    • Dimensions: 58 x 105
    Details
    • Parcel number: 2532251009
    • Special conditions: Short Sale No,Standard

    Construction

    Type & style
    • Home type: SingleFamily
    • Architectural style: Ranch
    • Property subtype: Single Family Residence
    Materials
    • Vinyl Siding
    • Foundation: Slab
    • Roof: Asphalt
    Condition
    • New construction: No
    • Year built: 1952
    • Major remodel year: 2026

    Utilities & green energy

    • Sewer: Public Sewer
    • Water: Public

    Community & HOA

    Community
    • Subdivision: RIDGEWOOD ESTATES
    HOA
    • Has HOA: No
    Location
    • Region: Oak Park

    Financial & listing details

    • Price per square foot: $164/sqft
    • Tax assessed value: $20,273
    • Annual tax amount: $2,290
    • Date on market: 3/5/2026
    • Cumulative days on market: 47 days
    • Listing agreement: Exclusive Right To Sell
    • Listing terms: Cash,Conventional,FHA,Va Loan

    Price history

    DateEventPrice
    4/23/2026Sold$159,000-6.5%$164/sqft
    Source: Realcomp II #20261014080 Report a problem
    4/21/2026Pending sale$170,000$175/sqft
    Source: Realcomp II #20261014080 Report a problem
    3/5/2026Listed for sale$170,000-0.9%$175/sqft
    Source: Realcomp II #20261014080 Report a problem
    12/1/2025Listing removed$171,500$176/sqft
    Source: Realcomp II #20251023492 Report a problem
    11/14/2025Price change$171,500-8.5%$176/sqft
    Source: Realcomp II #20251023492 Report a problem
    10/29/2025Price change$187,500-3.6%$193/sqft
    Source: Realcomp II #20251023492 Report a problem
    10/23/2025Price change$194,500-2.5%$200/sqft
    Source: Realcomp II #20251023492 Report a problem
    8/28/2025Price change$199,500-2.7%$205/sqft
    Source: Realcomp II #20251023492 Report a problem
    8/3/2025Listed for sale$205,000$211/sqft
    Source: Realcomp II #20251023492 Report a problem

    Public tax history

    Tax history is unavailable.

    Neighborhood: 48237

    Nearby schools

    GreatSchools rating
    Get a cash offer in 3 minutes
    Find out how much your home could sell for in as little as 3 minutes with a no-obligation cash offer.
    Estimated market value
    $160,900
    Get a cash offer in 3 minutes
    Find out how much your home could sell for in as little as 3 minutes with a no-obligation cash offer.
    Estimated market value
    $160,900