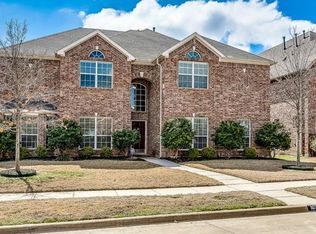
North facing home in Frisco ISD! $44,000 solar panels are paid off and convey with the home. 11 windows replaced February 2025. New Tankless Water heater installed in 2023. Entire interior of home freshly painted in 2023, and garage painted in 2024. Walking distance to elementary school, parks, and community pool. Fridge, Washer, and dryer can stay with acceptable offer. Mature landscaping welcomes you to this beautiful traditional style home nestled in the Dominion At Panther Creek neighborhood. Upscale finishes and architectural details throughout the home. Formal living room has crown molding and a chandelier as well as natural light streaming from windows with views of the meticulously manicured front yard. Formal dining room just beyond is equally appointed with a pantry walk through to the kitchen. The eat in kitchen features crisp white cabinetry, dark granite counters, decorative backsplash, stainless appliances, built in microwave, gas range, decorative lighting over island workspace, extra large refrigerator space, and the breakfast nook has views of the lush backyard, breakfast bar is open to the family room with a marble fireplace, vaulted ceiling, ceiling fan and floor to ceiling windows. Primary bedroom with bay window sitting area, ceiling fan. Primary Bath has a soaking tub, steam shower, marble floors, decorative lighting over a sleek mirror and quartz counters, dual sinks and ample cabinet space. The upstairs game room is open to the family room below. 4 additional bedrooms upstairs and 2 additional baths. Master planned community with amenity center, large outdoor pool, fishing lake, shade trees, playground, pavilion with BBQ grills, basketball court, green belt and hiking trails.
Sold
Price Unknown
10731 Astoria Dr, Frisco, TX 75035
5beds
3,625sqft
Single Family Residence
Built in 2006
6,534 Square Feet Lot
$662,600 Zestimate®
$--/sqft
$3,438 Estimated rent
Home value
$662,600
$623,000 - $709,000
$3,438/mo
Zestimate® history
Owner options
List your home for rent
$3,438/mo
Rent Zestimate®
Find your next renter with Zillow Rental Manager. Plus, with online applications, you can quickly screen prospective tenants – for free.
$3,438/mo
Rent Zestimate®
Refinance and save
$555/mo
Est. payment
Refinancing to a lower rate could help reduce your monthly payments and save thousands over the life of the loan.
$555/mo
Est. payment
Explore your selling options
Work with a Zillow partner agent
Leverage their expertise and Zillow's premium Showcase listings to get your home seen by more buyers.
Get startedList with your own agent
Get your home in front of millions of buyers by listing it on Zillow.
Learn how to do itSell it yourself
Take full control of how buyers see your home on Zillow by listing For Sale by Owner (FSBO).
List your homeWhat's special
Fishing lakeBasketball courtMarble fireplaceOutdoor poolLush backyardFormal dining roomGranite counters
Zillow last checked:
Listing updated:
Listed by:
Logan Walter 0759658 254-644-5297,
Keller Williams Realty DPR 972-732-6000
Bought with:
Harmandeep Cheema
Monument Realty
Source: NTREIS,MLS#: 20835898
Facts & features
Interior
Bedrooms & bathrooms
- Bedrooms: 5
- Bathrooms: 4
- Full bathrooms: 3
- 1/2 bathrooms: 1
Primary bedroom
- Features: Ceiling Fan(s), En Suite Bathroom
- Level: First
- Dimensions: 15 x 20
Primary bedroom
- Features: Dual Sinks, En Suite Bathroom, Garden Tub/Roman Tub, Separate Shower, Steam Shower, Walk-In Closet(s)
- Level: First
- Dimensions: 10 x 13
Bedroom
- Features: Ceiling Fan(s)
- Level: Second
- Dimensions: 12 x 18
Bedroom
- Features: Ceiling Fan(s)
- Level: Second
- Dimensions: 12 x 15
Bedroom
- Features: Ceiling Fan(s), En Suite Bathroom, Split Bedrooms, Walk-In Closet(s)
- Level: Second
- Dimensions: 14 x 14
Bedroom
- Features: Ceiling Fan(s), En Suite Bathroom, Split Bedrooms, Walk-In Closet(s)
- Level: Second
- Dimensions: 10 x 16
Breakfast room nook
- Features: Eat-in Kitchen
- Level: First
- Dimensions: 11 x 9
Dining room
- Level: First
- Dimensions: 11 x 15
Family room
- Features: Breakfast Bar, Ceiling Fan(s), Fireplace
- Level: First
- Dimensions: 17 x 23
Other
- Level: Second
- Dimensions: 8 x 5
Other
- Features: En Suite Bathroom, Jack and Jill Bath
- Level: Second
Game room
- Features: Ceiling Fan(s)
- Level: Second
- Dimensions: 20 x 15
Half bath
- Level: First
- Dimensions: 3 x 6
Kitchen
- Features: Breakfast Bar, Built-in Features, Eat-in Kitchen, Granite Counters, Kitchen Island, Pantry, Walk-In Pantry
- Level: First
- Dimensions: 11 x 15
Living room
- Level: First
- Dimensions: 12 x 13
Office
- Level: First
- Dimensions: 10 x 15
Heating
- Central, Natural Gas
Cooling
- Central Air, Ceiling Fan(s), Electric
Appliances
- Included: Some Gas Appliances, Dishwasher, Disposal, Gas Oven, Gas Range, Microwave, Plumbed For Gas
- Laundry: Laundry in Utility Room
Features
- Decorative/Designer Lighting Fixtures, Eat-in Kitchen, Granite Counters, High Speed Internet, Kitchen Island, Open Floorplan, Pantry, Cable TV, Vaulted Ceiling(s), Walk-In Closet(s)
- Flooring: Carpet, Ceramic Tile, Wood
- Windows: Bay Window(s), Window Coverings
- Has basement: No
- Number of fireplaces: 1
- Fireplace features: Family Room, Gas, Glass Doors, Gas Log, Gas Starter, Stone, Zero Clearance
Interior area
- Total interior livable area: 3,625 sqft
Property
Parking
- Total spaces: 2
- Parking features: Alley Access, Concrete, Door-Multi, Driveway, Enclosed, Garage, Garage Door Opener, Kitchen Level, Garage Faces Rear
- Attached garage spaces: 2
- Has uncovered spaces: Yes
Features
- Levels: Two
- Stories: 2
- Patio & porch: Patio
- Pool features: None, Community
- Fencing: Wood
Lot
- Size: 6,534 Square Feet
- Features: Interior Lot, Landscaped, Subdivision, Sprinkler System, Few Trees
- Residential vegetation: Grassed
Details
- Parcel number: R895000X00801
- Other equipment: Other
Construction
Type & style
- Home type: SingleFamily
- Architectural style: Traditional,Detached
- Property subtype: Single Family Residence
- Attached to another structure: Yes
Materials
- Brick
- Foundation: Slab
- Roof: Composition
Condition
- Year built: 2006
Utilities & green energy
- Sewer: Public Sewer
- Water: Public
- Utilities for property: Sewer Available, Underground Utilities, Water Available, Cable Available
Green energy
- Energy efficient items: Appliances, Doors, Windows
- Energy generation: Solar
Community & HOA
Community
- Features: Lake, Playground, Park, Pickleball, Pool, Tennis Court(s), Trails/Paths, Curbs, Sidewalks
- Security: Carbon Monoxide Detector(s), Fire Alarm, Smoke Detector(s)
- Subdivision: Dominion At Panther Creek Ph Two
HOA
- Has HOA: Yes
- Services included: All Facilities, Association Management, Maintenance Grounds
- HOA fee: $555 annually
- HOA name: 4 Sight
- HOA phone: 469-287-8583
Location
- Region: Frisco
Financial & listing details
- Tax assessed value: $675,657
- Annual tax amount: $10,982
- Date on market: 2/6/2025
- Cumulative days on market: 46 days
- Listing terms: Cash,Conventional,FHA,Other,VA Loan
- Exclusions: Mounted TVs, Tesla Charger (negotiable). The light fixture in the study downstairs, the northwest bedroom upstairs and the southeast bedroom upstairs
Price history
| Date | Event | Price |
|---|---|---|
| 3/24/2025 | Sold | -- |
Source: NTREIS #20835898 Report a problem | ||
| 2/14/2025 | Contingent | $689,900$190/sqft |
Source: NTREIS #20835898 Report a problem | ||
| 2/6/2025 | Listed for sale | $689,900+2.2%$190/sqft |
Source: NTREIS #20835898 Report a problem | ||
| 12/20/2024 | Listing removed | $675,000$186/sqft |
Source: NTREIS #20713360 Report a problem | ||
| 11/21/2024 | Price change | $675,000-3.4%$186/sqft |
Source: NTREIS #20713360 Report a problem | ||
| 11/11/2024 | Price change | $699,000-3.6%$193/sqft |
Source: NTREIS #20713360 Report a problem | ||
| 10/26/2024 | Price change | $725,000-1.9%$200/sqft |
Source: NTREIS #20713360 Report a problem | ||
| 10/17/2024 | Price change | $739,000-1.5%$204/sqft |
Source: NTREIS #20713360 Report a problem | ||
| 10/4/2024 | Listed for sale | $750,000+9.5%$207/sqft |
Source: NTREIS #20713360 Report a problem | ||
| 1/20/2022 | Sold | -- |
Source: NTREIS #14674417 Report a problem | ||
| 12/27/2021 | Pending sale | $685,000$189/sqft |
Source: NTREIS #14674417 Report a problem | ||
| 12/22/2021 | Contingent | $685,000$189/sqft |
Source: NTREIS #14674417 Report a problem | ||
| 12/18/2021 | Listed for sale | $685,000-1.4%$189/sqft |
Source: NTREIS #14674417 Report a problem | ||
| 12/16/2021 | Contingent | $695,000$192/sqft |
Source: NTREIS #14674417 Report a problem | ||
| 11/5/2021 | Listed for sale | $695,000+74.2%$192/sqft |
Source: NTREIS #14674417 Report a problem | ||
| 8/30/2017 | Listing removed | $2,750$1/sqft |
Source: Keller Williams Realty Frisco Report a problem | ||
| 7/31/2017 | Price change | $2,750-1.6%$1/sqft |
Source: Frisco #13647635 Report a problem | ||
| 7/31/2017 | Listing removed | $399,000$110/sqft |
Source: Frisco #13646775 Report a problem | ||
| 7/22/2017 | Price change | $399,000-2.2%$110/sqft |
Source: Frisco #13646775 Report a problem | ||
| 7/19/2017 | Listed for sale | $408,000$113/sqft |
Source: Frisco #13646775 Report a problem | ||
| 7/16/2017 | Pending sale | $408,000$113/sqft |
Source: Frisco #13646775 Report a problem | ||
| 7/14/2017 | Listed for rent | $2,795$1/sqft |
Source: Keller Williams Frisco Stars #13647635 Report a problem | ||
| 7/12/2017 | Price change | $408,000+2.3%$113/sqft |
Source: Frisco #13622110 Report a problem | ||
| 7/1/2017 | Pending sale | $399,000$110/sqft |
Source: Frisco #13622110 Report a problem | ||
| 6/21/2017 | Listed for sale | $399,000$110/sqft |
Source: Frisco #13622110 Report a problem | ||
| 7/14/2016 | Listing removed | $399,000$110/sqft |
Source: Keller Williams Frisco Stars #13420528 Report a problem | ||
| 7/13/2016 | Listed for sale | $399,000$110/sqft |
Source: Keller Williams Realty #13420528 Report a problem | ||
| 7/23/2009 | Sold | -- |
Source: Public Record Report a problem | ||
Public tax history
| Year | Property taxes | Tax assessment |
|---|---|---|
| 2025 | $9,158 -9% | $675,657 -1.2% |
| 2024 | $10,060 -8.4% | $683,953 +5.3% |
| 2023 | $10,982 -2.2% | $649,738 +9.5% |
| 2022 | $11,231 +47.5% | $593,240 +42.8% |
| 2021 | $7,614 -3.2% | $415,419 +6.2% |
| 2020 | $7,862 -1.2% | $391,061 +0.3% |
| 2019 | $7,958 -4.6% | $389,913 +0.4% |
| 2018 | $8,342 +5% | $388,242 +2.7% |
| 2017 | $7,946 | $378,000 +4.6% |
| 2016 | $7,946 +46.5% | $361,232 +12.5% |
| 2015 | $5,425 | $321,089 +17.2% |
| 2014 | $5,425 | $274,083 +18.8% |
| 2013 | -- | $230,687 +4.6% |
| 2012 | -- | $220,587 -1.5% |
| 2011 | -- | $224,035 -0.8% |
| 2010 | -- | $225,779 -10.9% |
| 2009 | -- | $253,281 -5.6% |
| 2008 | -- | $268,385 +6% |
| 2007 | -- | $253,075 +502.6% |
| 2006 | -- | $42,000 |
Find assessor info on the county website
Neighborhood: Panther Creek
Nearby homes
- $641,1006 bd4 ba4.2k sqft10713 Astoria Dr, Frisco, TX 75035Off Market

- $637,0005 bd3 ba4.1k sqft10695 Astoria Dr, Frisco, TX 75035Off Market
- $644,6005 bd4 ba4.2k sqft10767 Astoria Dr, Frisco, TX 75035Off Market
- $477,4003 bd3 ba2.5k sqft10730 Line Berry Ln, Frisco, TX 75035Off Market

- $461,1003 bd2 ba2.3k sqft10748 Line Berry Ln, Frisco, TX 75035Off Market
- $595,1005 bd4 ba3.7k sqft10712 Line Berry Ln, Frisco, TX 75035Off Market
- $459,5004 bd3 ba2.3k sqft10726 Astoria Dr, Frisco, TX 75035Off Market
- $625,2005 bd4 ba3.7k sqft10766 Line Berry Ln, Frisco, TX 75035Off Market
Nearby schools
GreatSchools rating
- 8/10Tadlock Elementary SchoolGrades: PK-5Distance: 0.2 mi
- 10/10Maus Middle SchoolGrades: 6-8Distance: 1 mi
- 7/10Memorial High SchoolGrades: 9-12Distance: 2.4 mi
Schools provided by the listing agent
- Elementary: Tadlock
- Middle: Maus
- High: Memorial
- District: Frisco ISD
Source: NTREIS. This data may not be complete. We recommend contacting the local school district to confirm school assignments for this home.
Get a cash offer in 3 minutes
Find out how much your home could sell for in as little as 3 minutes with a no-obligation cash offer.
Estimated market value
$662,600
Get a cash offer in 3 minutes
Find out how much your home could sell for in as little as 3 minutes with a no-obligation cash offer.
Estimated market value
$662,600
- Texas
- Collin County
- Frisco
- 75035
- Panther Creek
- 10731 Astoria Dr
Nearby cities
Nearby neighborhoods
Nearby zip codes
Other Frisco Topics
