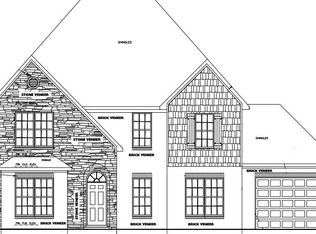
Wow! Tons of space in this 2 sty w/full unfin bsmt roughed-in for 3rd full bath plus 3 car garage! Cavanaugh II Exp floor plan, ''D'' elevation w/ 2-car side entry & 14' x 27' 3rd car front facing. 19' X 12' cov'd deck w/19' X 10' bsmt patio. Wonderful layout including study/office, formal dining & spacious kitchen w/island, breakfast area, butlers pantry & walk-in pantry. Kitchen has entrance to deck & open to family room w/stone to ceiling at fireplace. Garage entrance has mudroom area w/drop zone. Loaded w/upgrades including white 42 inch wall cabinets in kitchen, SS chimney style hood vented to outside, gas range & french door style fridge w/granite. Granite tops in all baths & utility room, hardwoods on main, oak stair treads & tiled baths/utility room. Tankless water heater & more!
This property is not currently displayed as for sale or rent on Zillow. This may be different from what's on other websites or public sources.