One or more photo(s) has been virtually staged. Golf course frontage • Main-floor primary suite • 3D & video tours available Welcome to this amazing 4-bedroom, 3.5-bath townhome in the guard-gated Eagle Creek Golf Community, offering direct golf course views and a low-maintenance lifestyle in one of Lake Nona’s premier neighborhoods. Built in 2015, this residence features approximately 2,240 sq ft of thoughtfully designed space with elegant finishes throughout. The main floor hosts a primary suite with dual closets, a corner soaking tub, separate shower, and sliding glass doors opening to the fairway. The open-concept living, dining, and kitchen areas flow seamlessly, featuring 18×18 tile flooring, 42-inch cabinetry, granite countertops, and a large island perfect for entertaining. Upstairs, a spacious loft provides flexibility for a home office or media area. Two secondary bedrooms share a Jack-and-Jill bath, while a fourth bedroom with its own private bath and balcony overlooks the golf course. Sliding doors from the living room open to a patio and green space, creating a perfect indoor-outdoor connection Additional highlights include a two-car attached garage, brick-paver driveway and patio, and access to Eagle Creek’s resort-style amenities—clubhouse, fitness center, pool, playground, tennis courts, and walking paths. Excellent location near Eagle Creek Elementary (~0.4 mi), Lake Nona Middle (~0.5 mi), and Lake Nona High (~1.1 mi). Convenient to SR-417, SR-528, Lake Nona Town Center, Medical City, and Orlando International Airport (~11 mi). Home is offered unfurnished. Sellers open to concessions with acceptable offer. Buyer to verify all measurements, systems, HOA details, and school assignments. 3D virtual tour and video available. One or more photo(s) has been virtually staged
Sold for $480,000
$480,000
10731 Belfry Cir, Orlando, FL 32832
4beds
2,240sqft
Townhouse
Built in 2015
3,084 Square Feet Lot
$484,800 Zestimate®
$214/sqft
$3,207 Estimated rent
Home value
$484,800
$441,000 - $528,000
$3,207/mo
Zestimate® history
Owner options
List your home for rent
$3,207/mo
Rent Zestimate®
Find your next renter with Zillow Rental Manager. Plus, with online applications, you can quickly screen prospective tenants – for free.
$3,207/mo
Rent Zestimate®
Refinance and save
$4,075/mo
Est. payment
Refinancing to a lower rate could help reduce your monthly payments and save thousands over the life of the loan.
$4,075/mo
Est. payment
Explore your selling options
Work with a Zillow partner agent
Leverage their expertise and Zillow's premium Showcase listings to get your home seen by more buyers.
Get startedList with your own agent
Get your home in front of millions of buyers by listing it on Zillow.
Learn how to do itSell it yourself
Take full control of how buyers see your home on Zillow by listing For Sale by Owner (FSBO).
List your homeWhat's special
Golf course frontageLarge islandSpacious loftGranite countertopsDirect golf course viewsElegant finishesJack-and-jill bath
Zillow last checked:
Listing updated:
Listed by:
Jenny Wemert 407-809-1193,
WEMERT GROUP REALTY LLC 407-743-8356,
Fabiola Meneses 321-522-7330,
WEMERT GROUP REALTY LLC
Bought with:
Jordan Katz, 3504664
WEMERT GROUP REALTY LLC
Jenny Wemert, 3044371
WEMERT GROUP REALTY LLC
Source: Stellar MLS,MLS#: O6348830 Originating MLS: Orlando Regional
Originating MLS: Orlando Regional
Facts & features
Interior
Bedrooms & bathrooms
- Bedrooms: 4
- Bathrooms: 4
- Full bathrooms: 3
- 1/2 bathrooms: 1
Rooms
- Room types: Loft
Primary bedroom
- Features: Ceiling Fan(s), En Suite Bathroom, Walk-In Closet(s)
- Level: First
- Area: 182 Square Feet
- Dimensions: 14x13
Bedroom 2
- Features: Ceiling Fan(s), Jack & Jill Bathroom, Built-in Closet
- Level: Second
- Area: 165 Square Feet
- Dimensions: 11x15
Bedroom 3
- Features: Ceiling Fan(s), Jack & Jill Bathroom, Built-in Closet
- Level: Second
- Area: 165 Square Feet
- Dimensions: 11x15
Bedroom 4
- Features: Ceiling Fan(s), Walk-In Closet(s)
- Level: Second
- Area: 140 Square Feet
- Dimensions: 10x14
Primary bathroom
- Features: Dual Sinks, Garden Bath, Split Vanities, Tub with Separate Shower Stall, Linen Closet
- Level: First
- Area: 121 Square Feet
- Dimensions: 11x11
Dining room
- Level: First
- Area: 162 Square Feet
- Dimensions: 18x9
Kitchen
- Features: Breakfast Bar, Kitchen Island, Pantry
- Level: First
- Area: 130 Square Feet
- Dimensions: 13x10
Living room
- Features: Ceiling Fan(s)
- Level: First
- Area: 256 Square Feet
- Dimensions: 16x16
Loft
- Level: Second
- Area: 156 Square Feet
- Dimensions: 13x12
Heating
- Central
Cooling
- Central Air
Appliances
- Included: Dishwasher, Disposal, Microwave, Range, Refrigerator
- Laundry: Laundry Room
Features
- Ceiling Fan(s), Living Room/Dining Room Combo, Open Floorplan, Primary Bedroom Main Floor, Solid Surface Counters, Split Bedroom, Thermostat, Walk-In Closet(s)
- Flooring: Carpet, Luxury Vinyl, Tile
- Doors: Sliding Doors
- Windows: Blinds, Window Treatments
- Has fireplace: No
Interior area
- Total structure area: 2,813
- Total interior livable area: 2,240 sqft
Property
Parking
- Total spaces: 2
- Parking features: Driveway
- Attached garage spaces: 2
- Has uncovered spaces: Yes
Features
- Levels: Two
- Stories: 2
- Patio & porch: Covered, Patio, Rear Porch
- Exterior features: Balcony, Lighting, Rain Gutters, Sidewalk
- Has view: Yes
- View description: Golf Course, Water, Pond
- Has water view: Yes
- Water view: Water,Pond
Lot
- Size: 3,084 Square Feet
- Features: Landscaped, Near Golf Course, On Golf Course, Sidewalk
- Residential vegetation: Trees/Landscaped
Details
- Parcel number: 292431224400700
- Zoning: P-D
- Special conditions: None
Construction
Type & style
- Home type: Townhouse
- Property subtype: Townhouse
Materials
- Block, Stucco
- Foundation: Slab
- Roof: Tile
Condition
- New construction: No
- Year built: 2015
Utilities & green energy
- Sewer: Public Sewer
- Water: Public
- Utilities for property: BB/HS Internet Available, Cable Available, Electricity Connected, Public, Water Connected
Community & HOA
Community
- Features: Clubhouse, Deed Restrictions, Gated Community - Guard, Golf, Playground, Pool, Racquetball, Restaurant, Sidewalks, Tennis Court(s)
- Security: Gated Community
- Pet fee: $0 monthly
- Subdivision: EAGLE CRK PH 1C VILLAGE E
HOA
- Has HOA: Yes
- Services included: Community Pool, Maintenance Structure, Maintenance Grounds, Manager, Private Road, Recreational Facilities
- HOA fee: $580 monthly
- HOA name: Eagle Creek HOA
- HOA phone: 407-207-7078
Location
- Region: Orlando
Financial & listing details
- Price per square foot: $214/sqft
- Tax assessed value: $428,795
- Annual tax amount: $7,129
- Date on market: 10/9/2025
- Cumulative days on market: 217 days
- Listing terms: Cash,Conventional,FHA,VA Loan
- Ownership: Fee Simple
- Total actual rent: 0
- Electric utility on property: Yes
- Road surface type: Paved
Price history
| Date | Event | Price |
|---|---|---|
| 12/22/2025 | Sold | $480,000-3.4%$214/sqft |
Source:  Stellar MLS #O6348830 Report a problem Stellar MLS #O6348830 Report a problem | ||
| 11/24/2025 | Pending sale | $497,000$222/sqft |
Source: Stellar MLS #O6348830 Report a problem | ||
| 10/23/2025 | Price change | $497,000-3.5%$222/sqft |
Source: Stellar MLS #O6348830 Report a problem | ||
| 10/9/2025 | Listed for sale | $515,000+3.2%$230/sqft |
Source: Stellar MLS #O6348830 Report a problem | ||
| 9/1/2025 | Listing removed | $499,000$223/sqft |
Source: Stellar MLS #S5122518 Report a problem | ||
| 6/26/2025 | Price change | $499,000-5.1%$223/sqft |
Source: Stellar MLS #S5122518 Report a problem | ||
| 4/24/2025 | Price change | $525,878-2.6%$235/sqft |
Source: Stellar MLS #S5122518 Report a problem | ||
| 3/12/2025 | Listed for sale | $539,878+40.2%$241/sqft |
Source: Stellar MLS #S5122518 Report a problem | ||
| 11/23/2024 | Listing removed | $2,900$1/sqft |
Source: Zillow Rentals Report a problem | ||
| 9/26/2024 | Listed for rent | $2,900+26.1%$1/sqft |
Source: Zillow Rentals Report a problem | ||
| 6/29/2021 | Sold | $385,000+2.7%$172/sqft |
Source: Public Record Report a problem | ||
| 3/24/2021 | Listing removed | -- |
Source: Owner Report a problem | ||
| 5/17/2019 | Listing removed | $2,300$1/sqft |
Source: Owner Report a problem | ||
| 3/19/2019 | Listed for rent | $2,300+15%$1/sqft |
Source: Owner Report a problem | ||
| 1/25/2019 | Listing removed | $375,000$167/sqft |
Source: Owner Report a problem | ||
| 10/27/2018 | Listed for sale | $375,000+17.2%$167/sqft |
Source: Owner Report a problem | ||
| 10/7/2015 | Listing removed | $2,000$1/sqft |
Source: Owner Report a problem | ||
| 9/4/2015 | Listed for rent | $2,000$1/sqft |
Source: Owner Report a problem | ||
| 9/1/2015 | Sold | $319,900$143/sqft |
Source: Public Record Report a problem | ||
Public tax history
| Year | Property taxes | Tax assessment |
|---|---|---|
| 2024 | $7,129 +12.7% | $418,836 +10% |
| 2023 | $6,324 +12.1% | $380,760 +10% |
| 2022 | $5,642 +9.3% | $346,145 +11.7% |
| 2021 | $5,163 +1.9% | $309,928 +2.7% |
| 2020 | $5,069 -1.8% | $301,813 -0.6% |
| 2019 | $5,164 +1.1% | $303,699 +2.4% |
| 2018 | $5,109 | $296,593 +2.4% |
| 2017 | $5,109 +1.4% | $289,676 +2.7% |
| 2016 | $5,039 +0.9% | $281,954 +604.9% |
| 2015 | $4,993 +753.5% | $40,000 |
| 2014 | $585 +13.2% | $40,000 +14.3% |
| 2013 | $517 +8.7% | $35,000 +9.4% |
| 2012 | $476 +33.3% | $32,000 +60% |
| 2011 | $357 +9.5% | $20,000 +6.7% |
| 2010 | $326 | $18,750 -25% |
| 2009 | -- | $25,000 +123.7% |
| 2008 | $186 -6.7% | $11,174 -6.9% |
| 2007 | $199 | $12,000 |
Find assessor info on the county website
Neighborhood: 32832
Nearby homes
- $535,0004 bd4 ba2.1k sqft10727 Belfry Cir, Orlando, FL 32832Sold

- $493,2004 bd4 ba2.1k sqft10735 Belfry Cir, Orlando, FL 32832Off Market
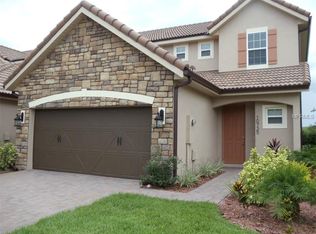
- $484,5004 bd4 ba2.1k sqft10723 Belfry Cir, Orlando, FL 32832Off Market

- $478,9004 bd3 ba2k sqft10739 Belfry Cir, Orlando, FL 32832Off Market
- $538,1004 bd4 ba2.1k sqft10719 Belfry Cir, Orlando, FL 32832Off Market
- $485,6004 bd3 ba2.1k sqft10743 Belfry Cir, Orlando, FL 32832Off Market
- $476,8004 bd3 ba2.1k sqft10747 Belfry Cir, Orlando, FL 32832Off Market
- $382,1003 bd2 ba1.4k sqft10715 Belfry Cir, Orlando, FL 32832Off Market
Nearby schools
GreatSchools rating
- 9/10Eagle Creek ElementaryGrades: PK-5Distance: 0.4 mi
- 9/10Luminary MiddleGrades: 6-8Distance: 1.4 mi
- 7/10Lake Nona High SchoolGrades: 9-12Distance: 1.2 mi
Schools provided by the listing agent
- Elementary: Eagle Creek Elementary
- Middle: Lake Nona Middle School
- High: Lake Nona High
Source: Stellar MLS. This data may not be complete. We recommend contacting the local school district to confirm school assignments for this home.
Get a cash offer in 3 minutes
Find out how much your home could sell for in as little as 3 minutes with a no-obligation cash offer.
Estimated market value
$484,800
Get a cash offer in 3 minutes
Find out how much your home could sell for in as little as 3 minutes with a no-obligation cash offer.
Estimated market value
$484,800
- Florida
- Orange County
- Orlando
- 32832
- 10731 Belfry Cir
Nearby cities
Nearby neighborhoods
Nearby zip codes
Other Orlando Topics
