Skip main navigation
Off market
  • Tax assessed value
    $7,467

    10731 Benbow Dr, New Port Richey, FL 34654

    2beds
    2,017sqft
    MobileManufactured
    Built in 2007
    4,556 Square Feet Lot
    $-- Zestimate®
    $4/sqft
    $1,986 Estimated rent

    Home value

    Not available

    Estimated sales range

    Not available

    $1,986/mo

    Zestimate® history
    Loading
    Loading...

    Owner options

    List your home for rent

    $1,986/mo

    Rent Zestimate®

    Find your next renter with Zillow Rental Manager. Plus, with online applications, you can quickly screen prospective tenants – for free.

    Learn more

    $1,986/mo

    Rent Zestimate®

    Refinance and save

    $742/mo

    Est. payment

    Refinancing to a lower rate could help reduce your monthly payments and save thousands over the life of the loan.

    See today's rates

    $742/mo

    Est. payment

    Explore your selling options

    Work with a Zillow partner agent

    Leverage their expertise and Zillow's premium Showcase listings to get your home seen by more buyers.

    Get started

    List with your own agent

    Get your home in front of millions of buyers by listing it on Zillow.

    Learn how to do it

    Sell it yourself

    Take full control of how buyers see your home on Zillow by listing For Sale by Owner (FSBO).

    List your home

    What's special

    Back patioHeated poolSpacious family roomNatural lightingMatching stainless appliances

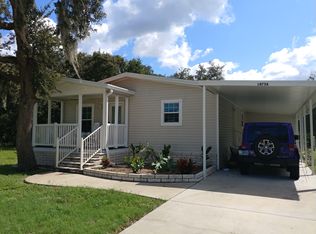
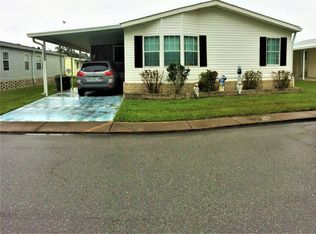
    BEAUTIFUL 2 BEDROOM, 2 BATH HOME WITH DEN THAT COULD BE EASILY MADE INTO A THIRD BEDROOM. THIS HOME IS ON A BEAUTIFUL LOT AT THE BACK OF A QUIET, DEAD-END, ADULT COMMUNITY. THE HOME IS NICELY LANDSCAPED, WITH NO REAR NEIGHBORS! THE OVERSIZED GARAGE IS 14 X 51 WITH PLENTY OF ROOM FOR CARS AND/OR A BOAT. THERE IS A SEPARATE 10 X 12 SHED/MAN-CAVE THAT HAS BEEN INSULATED, AIR CONDITIONED AND IS CABLE READY. The home is finished with quality floor coverings, crown molding, real wood cabinetry, ceiling fans throughout, and unique sliding glass doors that provide a fantastic view of the private back patio and yard. The kitchen has a large island with cook-top, and is open to the dining room and spacious family room, making it a great home for entertaining. The kitchen is equipped with matching stainless appliances, double stainless sink, lots of room in the beautiful all wood cabinets, and plenty of counter space. The bedrooms are large with ample closet space providing plenty of room for furniture and cloths. The master bath has a garden tub, his and hers sinks, and a separate shower with quality tile and glass door. The large main bath has a sky light for natural lighting, a shower with sliding glass door, and a nice size vanity and linen closet. The indoor laundry has a utility sink, upper and lower cabinets for storage and an efficient side load washer & dryer set. The home does not come furnished, but some items may be negotiable. Caribbean Estates is a 55-plus community with a heated pool for year-round swimming, and a boat or RV storage area. All listing information is deemed reliable but not guaranteed and should be verified through personal inspection or by appropriate professionals. The buyer assumes full responsibility for obtaining current rates of lot rent (currently $700). Additionally, the buyer is responsible for obtaining all rules, regulations, pet policies, etc., associated with the community, park, or home from the community/park manager. This home is a must see! Contact listing agent for showing.

    This property is off market, which means it's not currently listed for sale or rent on Zillow. This may be different from what's available on other websites or public sources.
    Facts & features

    Interior

    Bedrooms & bathrooms
    • Bedrooms: 2
    • Bathrooms: 2
    • Full bathrooms: 2
    Heating
    • Forced air, Heat pump, Electric
    Cooling
    • Central
    Appliances
    • Included: Dishwasher, Dryer, Garbage disposal, Microwave, Range / Oven, Washer
    Features
    • Laundry
    • Flooring: Tile, Laminate
    • Basement: None
    Interior area
    • Total interior livable area: 2,017 sqft

    Property

    Parking
    • Total spaces: 4
    • Parking features: Carport, Garage - Attached
    Features
    • Patio & porch: Screened Porch
    • Exterior features: Vinyl
    Lot
    • Size: 4,556 sqft
    • Features: Trees
    Details
    • Additional structures: Shed(s), Carport
    • Parcel number: 800204040
    • Lease amount: $0

    Construction

    Type & style
    • Home type: MobileManufactured
    • Architectural style: Other
    Materials
    • Roof: Other
    Condition
    • Year built: 2007
    • Major remodel year: 2018

    Utilities & green energy

    • Electric: Amps(150)
    • Sewer: Community
    • Water: Community

    Community & neighborhood

    Community
    • Community features: Fifty Five Plus Active Community
    Senior living
    • Senior community: Yes
    Location
    • Region: New Port Richey

    HOA & financial

    HOA
    • Has HOA: Yes
    • HOA fee: $700 monthly

    Other

    Other facts
    • ViewYN: true
    • Flooring: Carpet, Tile, Vinyl
    • Heating: Forced Air, Electric, Zoned
    • Appliances: Dishwasher, Water Heater, Dryer, Microwave, Washer, Oven, Stainless Steel Appliances, Refigerator
    • Roof: Asphalt
    • CarportYN: true
    • Sewer: Community
    • HeatingYN: true
    • CoolingYN: true
    • CommunityFeatures: Pool, Clubhouse, Storage, 55 and Over
    • RoomsTotal: 10
    • Furnished: Unfurnished
    • ConstructionMaterials: Vinyl Siding
    • PetsAllowed: Yes
    • ParkingFeatures: Driveway
    • YearBuiltEffective: 2018
    • CoveredSpaces: 0
    • OpenParkingYN: true
    • ArchitecturalStyle: Other
    • LandLeaseAmount: 0
    • Cooling: Central, Zoned
    • PatioAndPorchFeatures: Screened Porch
    • WaterSource: Community
    • RoomKitchenFeatures: Laminate Counters, Open
    • OtherStructures: Shed(s), Carport
    • InteriorFeatures: Laundry
    • LotFeatures: Trees
    • View: Wooded, Street
    • TaxAnnualAmount: 0
    • AvailabilityDate: 2021-12-16
    • MlsStatus: Accepted Offer
    • StructureType: Walk-up
    • Electric: Amps(150)
    • Available date: 12/16/2021

    Price history

    DateEventPrice
    1/27/2022Sold$61,000-12.7%$30/sqft
    Source: Agent Provided Report a problem
    1/6/2022Contingent$69,900$35/sqft
    Source: My State MLS #11041813 Report a problem
    12/18/2021Listed for sale$69,900$35/sqft
    Source: My State MLS #11041813 Report a problem

    Public tax history

    YearProperty taxesTax assessment
    2018-- $7,467 -5.8%
    2017-- $7,929 -5.5%
    2016-- $8,391 -6.3%
    2015-- $8,951 -7%
    2014-- $9,627 -5.5%
    2013-- $10,187 -6.2%
    2012-- $10,862 -4.9%
    2011-- $11,422 -5.6%
    2010-- $12,098 -2.6%
    2009-- $12,427 -1.7%
    2008-- $12,640
    2007-- --

    Find assessor info on the county website

    Neighborhood: 34654

    Nearby schools

    GreatSchools rating