Stunning, all-brick Howard-built townhouse offering over 1,700 square feet of beautifully finished living space, thoughtfully updated with exceptional attention to detail throughout. The home is framed by professionally designed landscaping, featuring a charming stone retaining wall, mature plantings, and a welcoming walkway that creates impressive curb appeal. Inside, you’ll find high-quality upgrades at every turn. The redesigned gourmet kitchen is the heart of the home, showcasing generous counter space, ample cabinetry, excellent storage, and plenty of room for seating—perfect for everyday living and entertaining alike. The main level features separate living and dining rooms highlighted by hardwood floors, elegant crown molding, and abundant natural light. A sliding glass door leads to a low-maintenance Azek deck, overlooking a fenced backyard and patio, ideal for outdoor dining and relaxation. Upstairs, the attention to detail continues with three well-appointed bedrooms, each offering hardwood floors and crown molding. The spacious primary bedroom includes a walk-in closet, and the level is completed by two fully renovated bathrooms with modern finishes. Custom window treatments throughout the home convey. The sun-filled, walk-out lower level provides additional living space with a comfortable family room featuring a wood-burning fireplace. Sliding doors open to a custom-built patio, fenced yard, and storage shed, extending the home’s entertaining options outdoors. This level also includes a generous fourth bedroom and a third fully renovated full bathroom, making it perfect for guests, a home office, or extended living arrangements. Every inch of this home has been thoughtfully updated and upgraded, offering both style and functionality.
Sold for $520,800
$520,800
10731 Bridlerein Ter, Columbia, MD 21044
4beds
2,170sqft
Townhouse
Built in 1980
2,265 Square Feet Lot
$522,500 Zestimate®
$240/sqft
$3,230 Estimated rent
Home value
$522,500
$496,000 - $549,000
$3,230/mo
Zestimate® history
Owner options
List your home for rent
$3,230/mo
Rent Zestimate®
Find your next renter with Zillow Rental Manager. Plus, with online applications, you can quickly screen prospective tenants – for free.
$3,230/mo
Rent Zestimate®
Refinance and save
$4,294/mo
Est. payment
Refinancing to a lower rate could help reduce your monthly payments and save thousands over the life of the loan.
$4,294/mo
Est. payment
Explore your selling options
Work with a Zillow partner agent
Leverage their expertise and Zillow's premium Showcase listings to get your home seen by more buyers.
Get startedList with your own agent
Get your home in front of millions of buyers by listing it on Zillow.
Learn how to do itSell it yourself
Take full control of how buyers see your home on Zillow by listing For Sale by Owner (FSBO).
List your homeWhat's special
Wood-burning fireplaceFenced yardWalk-in closetCharming stone retaining wallAll-brick howard-built townhouseExcellent storageMature plantings
Zillow last checked:
Listing updated:
Listed by:
Amy Donley 301-346-7339,
Long & Foster Real Estate, Inc.
Bought with:
Wendy Slaughter, 605856
Samson Properties
Donna Weaver, 640089
Samson Properties
Source: Bright MLS,MLS#: MDHW2066718
Facts & features
Interior
Bedrooms & bathrooms
- Bedrooms: 4
- Bathrooms: 4
- Full bathrooms: 3
- 1/2 bathrooms: 1
- Main level bathrooms: 4
- Main level bedrooms: 4
Rooms
- Room types: Living Room, Dining Room, Kitchen
Dining room
- Features: Crown Molding, Flooring - HardWood, Recessed Lighting
- Level: Main
Kitchen
- Features: Breakfast Bar, Granite Counters, Double Sink, Eat-in Kitchen, Kitchen - Gas Cooking, Recessed Lighting, Pantry
- Level: Main
Living room
- Features: Crown Molding, Flooring - HardWood, Recessed Lighting
- Level: Main
Heating
- Forced Air, Electric
Cooling
- Ceiling Fan(s), Central Air, Electric
Appliances
- Included: Microwave, Dishwasher, Disposal, Dryer, Self Cleaning Oven, Oven/Range - Gas, Refrigerator, Stainless Steel Appliance(s), Trash Compactor, Washer, Electric Water Heater
- Laundry: Lower Level
Features
- Attic, Attic/House Fan, Bathroom - Stall Shower, Breakfast Area, Ceiling Fan(s), Chair Railings, Crown Molding, Floor Plan - Traditional, Formal/Separate Dining Room, Eat-in Kitchen, Kitchen - Gourmet, Recessed Lighting, Walk-In Closet(s)
- Flooring: Ceramic Tile, Carpet, Hardwood, Engineered Wood, Wood
- Doors: Sliding Glass
- Basement: Full,Finished,Heated,Rear Entrance,Walk-Out Access,Windows
- Number of fireplaces: 1
- Fireplace features: Wood Burning
Interior area
- Total structure area: 2,558
- Total interior livable area: 2,170 sqft
- Finished area above ground: 1,722
- Finished area below ground: 448
Property
Parking
- Total spaces: 1
- Parking features: Parking Lot
Accessibility
- Accessibility features: None
Features
- Levels: Three
- Stories: 3
- Patio & porch: Deck, Patio
- Exterior features: Lighting, Sidewalks, Street Lights
- Pool features: None
- Fencing: Back Yard
Lot
- Size: 2,265 Square Feet
- Features: Landscaped, Level, No Thru Street
Details
- Additional structures: Above Grade, Below Grade
- Parcel number: 1415059788
- Zoning: NT
- Special conditions: Standard
Construction
Type & style
- Home type: Townhouse
- Property subtype: Townhouse
Materials
- Brick
- Foundation: Block
- Roof: Architectural Shingle
Condition
- Excellent
- New construction: No
- Year built: 1980
Utilities & green energy
- Sewer: Public Sewer
- Water: Public
Community & HOA
Community
- Subdivision: Hickory Hollow
HOA
- Has HOA: Yes
- Amenities included: Tot Lots/Playground
- Services included: Common Area Maintenance, Management, Reserve Funds
- HOA fee: $1,008 annually
- HOA name: HICKORY HOLLOW
Location
- Region: Columbia
Financial & listing details
- Price per square foot: $240/sqft
- Tax assessed value: $410,567
- Annual tax amount: $5,325
- Date on market: 4/14/2026
- Listing agreement: Exclusive Right To Sell
- Ownership: Fee Simple
Price history
| Date | Event | Price |
|---|---|---|
| 5/19/2026 | Sold | $520,800+4.4%$240/sqft |
Source:  Bright MLS #MDHW2066718 Report a problem Bright MLS #MDHW2066718 Report a problem | ||
| 5/8/2026 | Pending sale | $499,000$230/sqft |
Source: Bright MLS #MDHW2066718 Report a problem | ||
| 4/21/2026 | Contingent | $499,000$230/sqft |
Source: Bright MLS #MDHW2066718 Report a problem | ||
| 4/14/2026 | Listed for sale | $499,000$230/sqft |
Source: Bright MLS #MDHW2066718 Report a problem | ||
Public tax history
| Year | Property taxes | Tax assessment |
|---|---|---|
| 2025 | -- | $396,833 +3.6% |
| 2024 | $4,314 +4.1% | $383,100 +4.1% |
| 2023 | $4,144 +4.3% | $368,033 -3.9% |
| 2022 | $3,974 +4.5% | $383,100 +13.4% |
| 2021 | $3,805 +3.6% | $337,900 +3.6% |
| 2020 | $3,672 +3.7% | $326,133 -3.5% |
| 2019 | $3,540 -3.8% | $337,900 +11.7% |
| 2018 | $3,680 -18.2% | $302,600 |
| 2017 | $4,497 +523.6% | $302,600 +5.3% |
| 2016 | $721 | $287,333 +2.7% |
| 2015 | $721 +2.5% | $279,700 |
| 2014 | $704 | $279,700 |
| 2013 | -- | $279,700 -2.5% |
| 2012 | -- | $286,900 |
| 2011 | -- | $286,900 |
| 2010 | -- | $286,900 -18.1% |
| 2009 | -- | $350,150 +15.2% |
| 2008 | -- | $304,060 +17.9% |
| 2007 | -- | $257,970 +21.8% |
| 2006 | -- | $211,880 +12.6% |
| 2005 | -- | $188,152 +14.4% |
| 2004 | -- | $164,426 +16.9% |
| 2003 | -- | $140,700 +2.1% |
| 2002 | -- | $137,782 +2.2% |
| 2001 | -- | $134,866 +155.5% |
| 2000 | -- | $52,780 |
Find assessor info on the county website
Neighborhood: 21044
Nearby homes
- $416,700-- bd3 ba1.5k sqft10729 Bridlerein Ter, Columbia, MD 21044Off Market
- $456,500-- bd3 ba1.7k sqft10735 Bridlerein Ter, Columbia, MD 21044Off Market
- $440,9004 bd3 ba1.5k sqft10727 Bridlerein Ter, Columbia, MD 21044Off Market
- $448,6004 bd4 ba1.9k sqft10737 Bridlerein Ter, Columbia, MD 21044Off Market
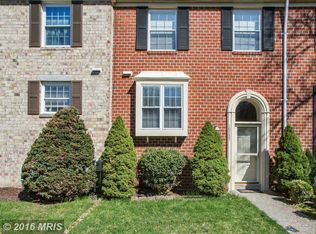
- $454,9004 bd4 ba1.5k sqft10725 Bridlerein Ter, Columbia, MD 21044Off Market
- $455,6004 bd3 ba1.5k sqft10739 Bridlerein Ter, Columbia, MD 21044Off Market
- $477,9004 bd4 ba1.6k sqft10752 Cordage Walk, Columbia, MD 21044Off Market
- $436,000-- bd3 ba1.5k sqft10723 Bridlerein Ter, Columbia, MD 21044Off Market
Nearby schools
GreatSchools rating
- 7/10Swansfield Elementary SchoolGrades: PK-5Distance: 0.6 mi
- 8/10Wilde Lake Middle SchoolGrades: 6-8Distance: 0.6 mi
- 8/10Atholton High SchoolGrades: 9-12Distance: 1.5 mi
Schools provided by the listing agent
- District: Howard County Public Schools
Source: Bright MLS. This data may not be complete. We recommend contacting the local school district to confirm school assignments for this home.
Get a cash offer in 3 minutes
Find out how much your home could sell for in as little as 3 minutes with a no-obligation cash offer.
Estimated market value
$522,500
Get a cash offer in 3 minutes
Find out how much your home could sell for in as little as 3 minutes with a no-obligation cash offer.
Estimated market value
$522,500
- Maryland
- Howard County
- Columbia
- 21044
- 10731 Bridlerein Ter
Nearby cities
Nearby zip codes
Other Columbia Topics
