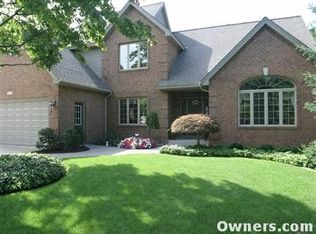
Wow! First time offered! Fantastic Zeeland location on 3/4s of an acre of gorgeous landscaping with a well built, 3 BD 2.5 BA walkout ranch, on a flowing, rippling creek, with a bridge to the other side! Huge primary BD with Jacuzzi tub and 3 closets! 2 other main floor BDs. Finished
lower level with wood burning fireplace, gathering room, rec room, office and more! Lovely kitchen, dining and living areas with beautiful views, MF laundry, pantry, whole house speaker system,
underground sprinkling front and back, and a 18' x 22' lower level garage for all the extras. Two more bedrooms could be added in the lower if needed. Have a dinner party on the expansive back deck that walks out to the amazing yard. Sit under the lovely covered entry with your morning coffee and enjoy the beautiful yard and birds! The main garage is 26' x 26, and there is an additional parking area.
Sold
$405,000
10731 Brookview Dr, Zeeland, MI 49464
3beds
2,647sqft
Single Family Residence
Built in 1964
0.76 Acres Lot
$474,400 Zestimate®
$153/sqft
$2,817 Estimated rent
Home value
$474,400
$446,000 - $508,000
$2,817/mo
Zestimate® history
Owner options
List your home for rent
$2,817/mo
Rent Zestimate®
Find your next renter with Zillow Rental Manager. Plus, with online applications, you can quickly screen prospective tenants – for free.
$2,817/mo
Rent Zestimate®
Refinance and save
$2,545/mo
Est. payment
Refinancing to a lower rate could help reduce your monthly payments and save thousands over the life of the loan.
$2,545/mo
Est. payment
Explore your selling options
Work with a Zillow partner agent
Leverage their expertise and Zillow's premium Showcase listings to get your home seen by more buyers.
Get startedList with your own agent
Get your home in front of millions of buyers by listing it on Zillow.
Learn how to do itSell it yourself
Take full control of how buyers see your home on Zillow by listing For Sale by Owner (FSBO).
List your homeWhat's special
Zillow last checked:
Listing updated:
Listed by:
Donna Hanegraaff 616-836-2597,
Coldwell Banker Woodland Schmidt
Bought with:
JoLane J Tomlinson, 6501388533
Buskard Group Real Estate
Source: MichRIC,MLS#: 24027830
Facts & features
Interior
Bedrooms & bathrooms
- Bedrooms: 3
- Bathrooms: 3
- Full bathrooms: 2
- 1/2 bathrooms: 1
- Main level bedrooms: 3
Primary bedroom
- Level: Main
- Area: 374
- Dimensions: 22.00 x 17.00
Bedroom 2
- Level: Main
- Area: 121
- Dimensions: 11.00 x 11.00
Bedroom 3
- Level: Main
- Area: 121
- Dimensions: 11.00 x 11.00
Primary bathroom
- Level: Main
- Area: 99
- Dimensions: 11.00 x 9.00
Dining room
- Level: Main
- Area: 154
- Dimensions: 14.00 x 11.00
Family room
- Level: Lower
- Area: 312
- Dimensions: 24.00 x 13.00
Kitchen
- Level: Main
- Area: 132
- Dimensions: 12.00 x 11.00
Living room
- Level: Main
- Area: 260
- Dimensions: 20.00 x 13.00
Office
- Level: Lower
- Area: 63
- Dimensions: 9.00 x 7.00
Other
- Description: Freezer Room
- Level: Lower
- Area: 100
- Dimensions: 10.00 x 10.00
Other
- Description: Mechanicals
- Level: Lower
- Area: 234
- Dimensions: 18.00 x 13.00
Other
- Description: Master closet
- Level: Main
- Area: 84
- Dimensions: 12.00 x 7.00
Other
- Description: Garage lower
- Level: Lower
- Area: 396
- Dimensions: 22.00 x 18.00
Recreation
- Level: Lower
- Area: 384
- Dimensions: 32.00 x 12.00
Heating
- Forced Air
Cooling
- Central Air
Appliances
- Included: Humidifier, Dishwasher, Dryer, Freezer, Microwave, Oven, Range, Refrigerator, Washer, Water Softener Owned
- Laundry: Main Level
Features
- Eat-in Kitchen, Pantry
- Flooring: Ceramic Tile, Wood
- Windows: Screens, Window Treatments
- Basement: Full,Walk-Out Access
- Number of fireplaces: 1
- Fireplace features: Family Room, Wood Burning
Interior area
- Total structure area: 1,739
- Total interior livable area: 2,647 sqft
- Finished area below ground: 0
Property
Parking
- Total spaces: 2
- Parking features: Attached, Garage Door Opener
- Garage spaces: 2
Features
- Stories: 1
- On waterfront: Yes
- Waterfront features: Stream/Creek
- Body of water: Creek
Lot
- Size: 0.76 Acres
- Dimensions: 105 x 314.56 x 105 x 314.56
- Features: Wooded, Ground Cover, Shrubs/Hedges
Details
- Parcel number: 701611474003
Construction
Type & style
- Home type: SingleFamily
- Architectural style: Ranch
- Property subtype: Single Family Residence
Materials
- Vinyl Siding
- Roof: Composition
Condition
- New construction: No
- Year built: 1964
Utilities & green energy
- Sewer: Public Sewer
- Water: Public
- Utilities for property: Phone Connected, Natural Gas Connected, Cable Connected
Community & HOA
Location
- Region: Zeeland
Financial & listing details
- Price per square foot: $153/sqft
- Tax assessed value: $88,436
- Annual tax amount: $2,792
- Date on market: 6/3/2024
- Listing terms: Cash,Conventional
- Road surface type: Paved
Price history
| Date | Event | Price |
|---|---|---|
| 8/15/2024 | Sold | $405,000-4.7%$153/sqft |
Source:  MichRIC #24027830 Report a problem MichRIC #24027830 Report a problem | ||
| 7/17/2024 | Pending sale | $424,900$161/sqft |
Source: MichRIC #24027830 Report a problem | ||
| 6/20/2024 | Price change | $424,900-5.6%$161/sqft |
Source: MichRIC #24027830 Report a problem | ||
| 6/3/2024 | Listed for sale | $449,900$170/sqft |
Source: MichRIC #24027830 Report a problem | ||
Public tax history
| Year | Property taxes | Tax assessment |
|---|---|---|
| 2025 | $2,925 +4.8% | $190,100 +115% |
| 2024 | $2,792 +5.3% | $88,436 +5% |
| 2023 | $2,650 +179.3% | $84,225 |
| 2022 | $949 | -- |
| 2021 | -- | -- |
| 2020 | -- | $76,581 +4.3% |
| 2018 | $2,362 +4.6% | $73,393 -27.4% |
| 2017 | $2,258 | $101,100 +12% |
| 2016 | $2,258 | $90,300 +8.8% |
| 2015 | $2,258 +6.2% | $83,000 +11.7% |
| 2014 | $2,126 | $74,300 +4.4% |
| 2013 | -- | $71,200 +6% |
| 2012 | -- | $67,200 -0.7% |
| 2011 | -- | $67,700 -8.8% |
| 2009 | -- | $74,200 -4.6% |
| 2008 | -- | $77,800 -5.5% |
| 2005 | -- | $82,300 |
| 2004 | -- | $82,300 -1.1% |
| 2003 | -- | $83,200 +6.5% |
| 2002 | -- | $78,100 +7.6% |
| 2001 | -- | $72,600 |
Find assessor info on the county website
Neighborhood: 49464
Nearby homes
- $392,800-- bd2 ba1.4k sqft10745 Brookview Dr, Zeeland, MI 49464Off Market
- $403,7004 bd3 ba1.8k sqft10705 Brookview Dr, Zeeland, MI 49464Off Market

- $326,200-- bd2 ba1.6k sqft10687 Brookview Dr, Zeeland, MI 49464Off Market
- $725,7004 bd5 ba4.3k sqft10726 Deer Ridge Ct, Zeeland, MI 49464Off Market
- $612,8004 bd4 ba3.1k sqft10740 Deer Ridge Ct, Zeeland, MI 49464Off Market
- $591,8004 bd3 ba3k sqft10714 Deer Ridge Ct, Zeeland, MI 49464Off Market
- $473,700-- bd-- ba-- sqft10714 Deer Ridge Ct, Zeeland, MI 49464Off Market
- $332,500-- bd1 ba1.4k sqft3241 107th Ave, Zeeland, MI 49464Off Market
Nearby schools
GreatSchools rating
- 7/10Creekside Middle SchoolGrades: 5-8Distance: 1.1 mi
- 7/10Zeeland West High SchoolGrades: 9-12Distance: 1.1 mi
- 7/10Quincy Elementary SchoolGrades: PK-5Distance: 1.2 mi
Get a cash offer in 3 minutes
Find out how much your home could sell for in as little as 3 minutes with a no-obligation cash offer.
Estimated market value
$474,400
Get a cash offer in 3 minutes
Find out how much your home could sell for in as little as 3 minutes with a no-obligation cash offer.
Estimated market value
$474,400
- Michigan
- Ottawa County
- Zeeland
- 49464
- 10731 Brookview Dr
Nearby cities
Nearby zip codes
Other Zeeland Topics
