Tired of cookie cutter attached townhomes on postage stamp lots? This home is anything but. It lives like new construction after the 2024 rebuild but sits on a huge, fenced lot affording privacy and room for play. Large windows and multiple skylights look out to the sky and greenery and bring in tons of light. The open floor plan makes gatherings feel both intimate and spacious with an electric fireplace for warmth and ambiance. French doors open to an expansive deck originally imagined as a catio but makes a covered outdoor space to enjoy year round. Across the grassy yard is a large outbuilding ready to be finished as a yoga studio, home office, gym or workshop. Two bedrooms and a bath complete the main level. Downstairs finds a fully finished space with a large bedroom suite, recreation area with office nook and mini kitchen and storage room. This floor can easily be converted to a separate apartment. Rare garage parking, parking pad and space in front to accommodate multiple vehicles. Heating and cooling with Ductless MiniSplits keeps the temperature comfortable all year long. Three blocks from the InterUrban Trail, Greenwood amenities, multiple transit options and a short trip to Northgate Mall. Large lot and upgraded zoning provide building options in the large backyard.
Sold
Listed by: COMPASS • Chris Doucet
Bought with: Windermere RE/Capitol Hill,Inc
$945,000
10731 Dayton Avenue N, Seattle, WA 98133
3beds
1,600sqft
Single Family Residence
Built in 1945
7,370 Square Feet Lot
$929,600 Zestimate®
$591/sqft
$3,611 Estimated rent
Home value
$929,600
$855,000 - $1.00M
$3,611/mo
Zestimate® history
Owner options
List your home for rent
$3,611/mo
Rent Zestimate®
Find your next renter with Zillow Rental Manager. Plus, with online applications, you can quickly screen prospective tenants – for free.
$3,611/mo
Rent Zestimate®
Refinance and save
$5,822/mo
Est. payment
Refinancing to a lower rate could help reduce your monthly payments and save thousands over the life of the loan.
$5,822/mo
Est. payment
Explore your selling options
Work with a Zillow partner agent
Leverage their expertise and Zillow's premium Showcase listings to get your home seen by more buyers.
Get startedList with your own agent
Get your home in front of millions of buyers by listing it on Zillow.
Learn how to do itSell it yourself
Take full control of how buyers see your home on Zillow by listing For Sale by Owner (FSBO).
List your homeWhat's special
Grassy yardLarge outbuilding
Zillow last checked:
Listing updated:
Listed by:
Chris Doucet,
COMPASS,
Elsa Nunes-Ueno,
COMPASS
Bought with:
Chrisann Rauschenbach, 24006348
Windermere RE/Capitol Hill,Inc
Source: NWMLS as distributed by MLS GRID,MLS#: 2484082
Facts & features
Interior
Bedrooms & bathrooms
- Bedrooms: 3
- Bathrooms: 2
- Full bathrooms: 1
- 3/4 bathrooms: 1
- Main level bathrooms: 1
- Main level bedrooms: 2
Bedroom
- Level: Main
Bedroom
- Level: Main
Bedroom
- Level: Lower
Bathroom three quarter
- Level: Lower
Bathroom full
- Level: Main
Bonus room
- Level: Lower
Dining room
- Level: Main
Entry hall
- Level: Main
Family room
- Level: Lower
Kitchen with eating space
- Level: Main
Living room
- Level: Main
Utility room
- Level: Lower
Heating
- Fireplace, Forced Air, Electric
Cooling
- None
Appliances
- Included: Dishwasher, Dryer, Microwave, Refrigerator, Stove(s)/Range(s), Washer, Dishwasher(s), Dryer(s), Microwave(s), Refrigerator(s), Washer(s), Water Heater: Electric, Water Heater Location: Basement
Features
- Dining Room
- Flooring: Ceramic Tile, Engineered Hardwood, Laminate
- Doors: French Doors
- Windows: Dbl Pane/Storm Window, Skylight(s)
- Basement: Daylight,Finished
- Number of fireplaces: 2
- Fireplace features: Electric, Main Level: 1, Upper Level: 1, Fireplace
Interior area
- Total structure area: 1,600
- Total interior livable area: 1,600 sqft
Property
Parking
- Total spaces: 1
- Parking features: Attached Garage
- Has attached garage: Yes
- Covered spaces: 1
Features
- Levels: One
- Stories: 1
- Entry location: Main
- Patio & porch: Dbl Pane/Storm Window, Dining Room, Fireplace, French Doors, Skylight(s), Water Heater
Lot
- Size: 7,370 Square Feet
- Features: Paved, Deck, Fenced-Fully, Outbuildings
- Topography: Level
- Residential vegetation: Garden Space
Details
- Parcel number: 1747700030
- Special conditions: Standard
Construction
Type & style
- Home type: SingleFamily
- Architectural style: 1 Story w/Bsmnt.
- Property subtype: Single Family Residence
Materials
- Wood Siding
- Foundation: Block, Poured Concrete
- Roof: Composition
Condition
- Year built: 1945
- Major remodel year: 2024
Utilities & green energy
- Sewer: Sewer Connected
- Water: Public
Community & HOA
Community
- Subdivision: Broadview
Location
- Region: Seattle
Financial & listing details
- Price per square foot: $591/sqft
- Tax assessed value: $811,000
- Annual tax amount: $8,203
- Date on market: 3/27/2026
- Cumulative days on market: 117 days
- Listing terms: Conventional
- Inclusions: Dishwasher(s), Dryer(s), Microwave(s), Refrigerator(s), Stove(s)/Range(s), Washer(s)
Price history
| Date | Event | Price |
|---|---|---|
| 4/7/2026 | Sold | $945,000$591/sqft |
Source:  NWMLS as distributed by MLS GRID #2484082 Report a problem NWMLS as distributed by MLS GRID #2484082 Report a problem | ||
| 3/17/2026 | Pending sale | $945,000$591/sqft |
Source: NWMLS as distributed by MLS GRID #2484082 Report a problem | ||
| 2/24/2026 | Listed for sale | $945,000+162.5%$591/sqft |
Source: NWMLS as distributed by MLS GRID #2484082 Report a problem | ||
| 10/10/2006 | Sold | $360,000$225/sqft |
Source: NWMLS as distributed by MLS GRID #26151473 Report a problem | ||
Public tax history
| Year | Property taxes | Tax assessment |
|---|---|---|
| 2025 | $9,033 +10.1% | $811,000 +2.8% |
| 2024 | $8,203 +36.2% | $789,000 +39.9% |
| 2023 | $6,023 +5.2% | $564,000 -5.8% |
| 2022 | $5,727 +4.4% | $599,000 +13.2% |
| 2021 | $5,486 +11.3% | $529,000 +18.6% |
| 2020 | $4,928 +0.5% | $446,000 -1.5% |
| 2019 | $4,903 +7.9% | $453,000 -3.2% |
| 2018 | $4,545 -0.9% | $468,000 +12.8% |
| 2017 | $4,585 +45.7% | $415,000 +18.6% |
| 2016 | $3,146 | $350,000 +6.4% |
| 2015 | $3,146 | $329,000 +13.4% |
| 2014 | $3,146 | $290,000 +9.8% |
| 2013 | $3,146 | $264,000 +12.3% |
| 2012 | -- | $235,000 -8.9% |
| 2011 | -- | $258,000 -8.5% |
| 2010 | -- | $282,000 |
| 2009 | -- | $282,000 +2.2% |
| 2007 | -- | $276,000 +5.3% |
| 2006 | -- | $262,000 +40.1% |
| 2005 | -- | $187,000 +14.7% |
| 2001 | $1,971 +2.9% | $163,000 +7.9% |
| 2000 | $1,916 | $151,000 |
Find assessor info on the county website
Neighborhood: Bitter Lake
Nearby homes
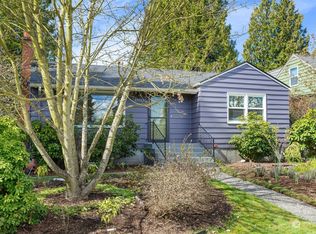
- $900,0003 bd2 ba1.3k sqft10715 Dayton Ave N, Seattle, WA 98133Sold
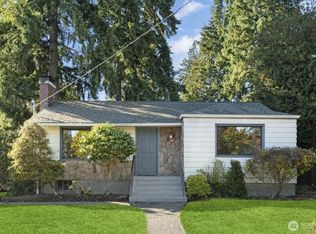
- $650,0004 bd2 ba1k sqft10747 Dayton Ave N, Seattle, WA 98133Sold
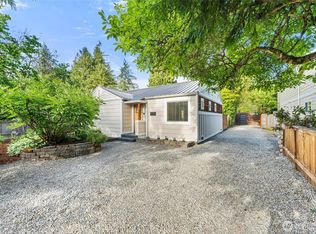
- $987,0003 bd2 ba1.5k sqft10720 Phinney Ave N, Seattle, WA 98133Sold
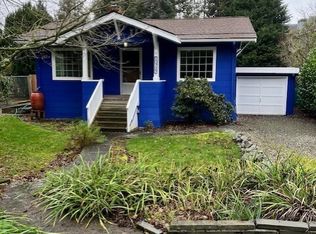
- $650,0002 bd1 ba880 sqft10727 Phinney Ave N, Seattle, WA 98133Sold
- $1,000,0002 bd1 ba940 sqft10719 Phinney Ave N, Seattle, WA 98133Sold
- $760,0003 bd1 ba1.2k sqft10737 Evanston Ave N, Seattle, WA 98133Sold
- $876,5003 bd1 ba2.2k sqft10711 Evanston Ave N, Seattle, WA 98133Sold
- $625,0002 bd1 ba970 sqft10717 Phinney Ave N, Seattle, WA 98133Pending
Nearby schools
GreatSchools rating
- 7/10Viewlands Elementary SchoolGrades: PK-5Distance: 0.4 mi
- 8/10Whitman Middle SchoolGrades: 6-8Distance: 1.4 mi
- 8/10Ingraham High SchoolGrades: 9-12Distance: 1.4 mi
Get a cash offer in 3 minutes
Find out how much your home could sell for in as little as 3 minutes with a no-obligation cash offer.
Estimated market value
$929,600
Get a cash offer in 3 minutes
Find out how much your home could sell for in as little as 3 minutes with a no-obligation cash offer.
Estimated market value
$929,600
- Washington
- King County
- Seattle
- 98133
- Bitter Lake
- 10731 Dayton Avenue N
Nearby cities
Nearby neighborhoods
Nearby zip codes
Other Seattle Topics
