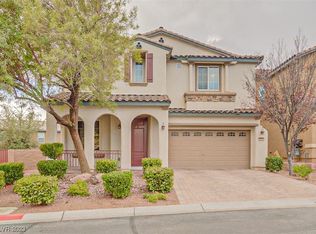
WELCOME TO Α ΒΕST-VΑLUΕ OPPORTUNIΤY іn popular master-planned community of Providence. Tree lined streets and community parks make for a perfect setting for this rare find 2 story with large yard placed perfectly atop the booming northwest area of the Las Vegas Valley. A welcoming courtyard entrance sets the stage nicely as you step inside to dramatic soaring ceilings and an abundance of windows that flood the home with natural light, enhancing the spacious open-concept great room featuring a stone fireplace focal point. An upgraded, eat-in kitchen anchors the open concept layout seamlessly connecting to the main living area designed to accommodate both everyday living and hosting family and friends. A desirable downstairs bedroom offers versatility for guests, home office or flex space. The second level is host to a large primary bedroom and another bedroom. The oversized backyard is larger than many comparable homes in the community and is a major highlight feature this listing. The yard features a covered patio, natural grass and fire pit gathering area. With over 1,700sqft of well-designed and upgraded living space and all appliances included, this home is an exceptional move-in-ready opportunity with outstanding value.
Active
Price cut: $5.1K (8/6)
$449,900
10731 Drake Ridge Ave, Las Vegas, NV 89166
3beds
1,742sqft
Single Family Residence
Built in 2008
5,227 Square Feet Lot
$445,700 Zestimate®
$258/sqft
$100/mo HOA
What's special
Tree lined streetsWelcoming courtyard entranceLarge yardCovered patioLarge primary bedroomNatural grassUpgraded eat-in kitchen
- 15 days
- 1,071
- 183
Likely to sell faster than
Zillow last checked:
Listing updated:
Listed by:
Peter Torsiello BS.0145174 Pete@PeteTorsiello.com,
Signature Real Estate Group
Source: LVR,MLS#: 2817584 Originating MLS: Greater Las Vegas Association of Realtors Inc
Originating MLS: Greater Las Vegas Association of Realtors IncFacts & features
Interior
Bedrooms & bathrooms
- Bedrooms: 3
- Bathrooms: 3
- Full bathrooms: 3
Primary bedroom
- Description: Ceiling Fan,Upstairs,Walk-In Closet(s)
- Dimensions: 15x17
Bedroom 2
- Description: Ceiling Fan,Closet,Upstairs
- Dimensions: 12x10
Bedroom 3
- Description: Ceiling Fan,Closet,With Bath
- Dimensions: 12x13
Family room
- Description: Ceiling Fan,Separate Family Room
- Dimensions: 15x23
Kitchen
- Description: Breakfast Bar/Counter,Breakfast Nook/Eating Area,Custom Cabinets,Granite Countertops,Lighting Recessed,Pantry,Tile Flooring
Heating
- Central, Gas
Cooling
- Central Air, Electric, ENERGY STAR Qualified Equipment
Appliances
- Included: Dryer, Dishwasher, Disposal, Gas Range, Microwave, Refrigerator, Washer
- Laundry: Gas Dryer Hookup, Main Level
Features
- Bathroom on Main Level, Bedroom on Main Level, Ceiling Fan(s), Full Bath on Main Level, Window Treatments, Programmable Thermostat
- Flooring: Carpet, Laminate, Tile
- Windows: Blinds, Double Pane Windows, Low-Emissivity Windows, Window Treatments
- Number of fireplaces: 1
- Fireplace features: Family Room, Gas, Glass Doors
Interior area
- Total structure area: 1,742
- Total interior livable area: 1,742 sqft
Video & virtual tour
Property
Parking
- Total spaces: 2
- Parking features: Finished Garage, Garage, Inside Entrance, Private
- Garage spaces: 2
Features
- Stories: 2
- Patio & porch: Covered, Patio, Porch
- Exterior features: Courtyard, Porch, Patio, Private Yard, Sprinkler/Irrigation
- Fencing: Block,Back Yard
Lot
- Size: 5,227 Square Feet
- Features: Back Yard, Drip Irrigation/Bubblers, Desert Landscaping, Landscaped, Sprinklers Timer, < 1/4 Acre
Details
- Parcel number: 12624112096
- Zoning description: Single Family
- Horse amenities: None
Construction
Type & style
- Home type: SingleFamily
- Architectural style: Two Story
- Property subtype: Single Family Residence
Materials
- Roof: Pitched,Tile
Condition
- Resale
- Year built: 2008
Utilities & green energy
- Electric: Photovoltaics None
- Sewer: Public Sewer
- Water: Public
- Utilities for property: Cable Available
Green energy
- Energy efficient items: Windows
Community & HOA
Community
- Security: Controlled Access, Gated Community
- Subdivision: Windimere At Providence Cliffs Edge
HOA
- Has HOA: Yes
- Amenities included: Basketball Court, Dog Park, Gated, Barbecue, Playground, Pickleball, Park, Tennis Court(s)
- Services included: Association Management, Maintenance Grounds, Reserve Fund
- HOA fee: $150 quarterly
- HOA name: Providence
- HOA phone: 702-216-2020
- Second HOA fee: $50 monthly
Location
- Region: Las Vegas
Financial & listing details
- Price per square foot: $258/sqft
- Tax assessed value: $339,569
- Annual tax amount: $2,154
- Date on market: 9/11/2026
- Listing agreement: Exclusive Right To Sell
- Listing terms: Cash,Conventional,FHA,VA Loan
Estimated market value
$445,700
$423,000 - $468,000
$2,343/mo
Price history
| Date | Event | Price |
|---|---|---|
| 8/6/2026 | Price change | $449,900-1.1%$258/sqft |
Source:  LVR #2799566 Report a problem LVR #2799566 Report a problem | ||
| 7/13/2026 | Listed for sale | $455,000+48.2%$261/sqft |
Source: LVR #2799566 Report a problem | ||
| 12/6/2019 | Sold | $307,000-8.3%$176/sqft |
Source: LVR #2142390 Report a problem | ||
| 10/11/2019 | Listed for sale | $334,900+37%$192/sqft |
Source: Pulse Realty Group LLC #2142390 Report a problem | ||
| 5/19/2017 | Sold | $244,500$140/sqft |
Source: LVR #1885858 Report a problem | ||
| 4/8/2017 | Listed for sale | $244,500+81.1%$140/sqft |
Source: Coldwell Banker Premier Realty #1885858 Report a problem | ||
| 9/18/2012 | Listing removed | $135,000+3.8%$77/sqft |
Source: Keller Williams Realty Southwest #1196273 Report a problem | ||
| 9/14/2012 | Sold | $130,000-3.7%$75/sqft |
Source: LVR #1196273 Report a problem | ||
| 11/10/2011 | Price change | $135,000-6.9%$77/sqft |
Source: REMAX BENCHMARK REALTY #1196273 Report a problem | ||
| 10/22/2011 | Listed for sale | $145,000-42.1%$83/sqft |
Source: REMAX BENCHMARK REALTY #1196273 Report a problem | ||
| 9/30/2008 | Sold | $250,474$144/sqft |
Source: Public Record Report a problem | ||
Public tax history
| Year | Property taxes | Tax assessment |
|---|---|---|
| 2026 | $2,156 +3% | $118,849 -0.1% |
| 2025 | $2,093 +3% | $119,008 +0% |
| 2024 | $2,033 +3% | $118,964 +15.2% |
| 2023 | $1,974 +3% | $103,274 +3.9% |
| 2022 | $1,916 +3% | $99,353 +1% |
| 2021 | $1,860 +8% | $98,383 +17.8% |
| 2019 | $1,723 +6.9% | $83,552 |
| 2018 | $1,612 | $83,552 +12.3% |
| 2017 | $1,612 | $74,411 +17.3% |
| 2016 | $1,612 +3.6% | $63,420 +22% |
| 2015 | $1,556 +3% | $51,988 +16.3% |
| 2014 | $1,510 | $44,704 |
| 2013 | -- | $44,704 -16.4% |
| 2012 | -- | $53,491 -6.1% |
| 2011 | -- | $56,942 -5.9% |
| 2010 | -- | $60,484 -20.9% |
| 2009 | -- | $76,509 |
| 2008 | -- | $76,509 |
Find assessor info on the county website
Monthly payment
Est. payment
Payment breakdown
Explore the cost of this home by adjusting the details. Changes won't be saved.Climate risks
Neighborhood: Providence
Nearby schools
Schools provided by the listing agent
- Elementary: Bozarth, Henry & Evelyn,Bozarth, Henry & Evelyn
- Middle: Escobedo Edmundo
- High: Centennial
Source: LVR. This data may not be complete. We recommend contacting the local school district to confirm school assignments for this home.
Similar homes
- $445,0003 bd3 ba2k sqft10746 Fenway Park Ave, Las Vegas, NV 89166For Sale
 MLS ID #2791763, Cheryl A. Van Elsis, Redfin. LVR
 - $455,0003 bd3 ba2k sqft10821 Knickerbocker Ave, Las Vegas, NV 89166For Sale
 MLS ID #2811390, Catherine Jaramillo, Love Las Vegas Realty. LVR
 - $434,9003 bd3 ba1.8k sqft6980 Walden Park St, Las Vegas, NV 89166For Sale
 MLS ID #2802381, Joan M. Kilton, Keller Williams Realty Las Veg. LVR
 - $489,9003 bd3 ba2k sqft10846 Drake Ridge Ave, Las Vegas, NV 89166For Sale
 MLS ID #2805875, William Jacobs Jr, Simply Vegas. LVR
