You will love the assumable rate of 2.375% if qualified. What you don't get with new at this price and will get with this home, vinyl floors throughout all the living areas, granite in kitchen and stainless appliances to include a refrigerator, blinds in place, garage door opener and established lawn. There is also a gazebo in back for the hot afternoons. Recent interior paint to add to that freshness! This charming home boasts a cozy open-concept living/dining space, complete with a dedicated area for the washer and dryer, tucked behind doors for a clean and tidy appearance. The inviting kitchen with stunning granite countertops overlooks the dining room, creating a warm and functional atmosphere. The Primary bedroom is thoughtfully positioned in a quiet corner of the home, ensuring maximum privacy and tranquility. It features an en-suite bath, designed for relaxation, as well as a generously sized walk-in closet. Toward the front of the home, the two additional bedrooms are well-appointed and share a second, stylish bathroom, making it an ideal arrangement for guests. Completing this charming residence is a roomy two-car garage, offering convenient parking and additional space for storage, hobbies, or projects. The backyard features a paver patio waiting for your outdoor furniture. This home offers an easy commute to Randolph Air Force base and is located near shopping and restaurants. Come take a look!
Sold
Price Unknown
10731 GIACCONI DR, Converse, TX 78109
3beds
1,276sqft
Single Family Residence
Built in 2020
4,573 Square Feet Lot
$208,200 Zestimate®
$--/sqft
$1,510 Estimated rent
Home value
$208,200
$194,000 - $225,000
$1,510/mo
Zestimate® history
Owner options
List your home for rent
$1,510/mo
Rent Zestimate®
Find your next renter with Zillow Rental Manager. Plus, with online applications, you can quickly screen prospective tenants – for free.
$1,510/mo
Rent Zestimate®
Refinance and save
$40/mo
Est. payment
Refinancing to a lower rate could help reduce your monthly payments and save thousands over the life of the loan.
$40/mo
Est. payment
Explore your selling options
Work with a Zillow partner agent
Leverage their expertise and Zillow's premium Showcase listings to get your home seen by more buyers.
Get startedList with your own agent
Get your home in front of millions of buyers by listing it on Zillow.
Learn how to do itSell it yourself
Take full control of how buyers see your home on Zillow by listing For Sale by Owner (FSBO).
List your homeWhat's special
Stylish bathroomRecent interior paintStainless appliancesGranite in kitchenGenerously sized walk-in closetRoomy two-car garageGazebo in back
Zillow last checked:
Listing updated:
Listed by:
Melissa Stagers TREC #435856 (210) 305-5665,
M. Stagers Realty Partners
Source: LERA MLS,MLS#: 1831098
Facts & features
Interior
Bedrooms & bathrooms
- Bedrooms: 3
- Bathrooms: 2
- Full bathrooms: 2
Primary bedroom
- Features: Walk-In Closet(s), Full Bath
- Area: 180
- Dimensions: 15 x 12
Bedroom 2
- Area: 100
- Dimensions: 10 x 10
Bedroom 3
- Area: 110
- Dimensions: 11 x 10
Primary bathroom
- Features: Tub/Shower Separate, Separate Vanity
- Area: 48
- Dimensions: 8 x 6
Dining room
- Area: 160
- Dimensions: 16 x 10
Kitchen
- Area: 90
- Dimensions: 10 x 9
Living room
- Area: 240
- Dimensions: 16 x 15
Heating
- Central, Natural Gas
Cooling
- Central Air
Appliances
- Included: Microwave, Range, Disposal, Dishwasher, Water Softener Owned, Tankless Water Heater
- Laundry: Washer Hookup, Dryer Connection
Features
- One Living Area, Breakfast Bar, Utility Room Inside, Open Floorplan, Walk-In Closet(s), Master Downstairs, Programmable Thermostat
- Flooring: Carpet, Vinyl
- Doors: Storm Doors
- Windows: Window Coverings
- Has basement: No
- Attic: Pull Down Stairs,Storage Only
- Has fireplace: No
- Fireplace features: Not Applicable
Interior area
- Total structure area: 1,276
- Total interior livable area: 1,276 sqft
Property
Parking
- Total spaces: 2
- Parking features: Two Car Garage, Attached, Garage Door Opener
- Attached garage spaces: 2
Features
- Levels: One
- Stories: 1
- Patio & porch: Patio, Covered
- Pool features: None
- Fencing: Privacy
Lot
- Size: 4,573 Square Feet
- Features: Curbs, Street Gutters, Sidewalks, Streetlights
Details
- Additional structures: Shed(s), Gazebo
- Parcel number: 182250200500
Construction
Type & style
- Home type: SingleFamily
- Property subtype: Single Family Residence
Materials
- Fiber Cement
- Foundation: Slab
- Roof: Composition
Condition
- Pre-Owned
- New construction: No
- Year built: 2020
Details
- Builder name: Lennar
Utilities & green energy
- Electric: CPS ENERGY
- Gas: CPS ENERGY
- Sewer: EAST CENTRAL, Sewer System
- Water: EAST CENTRAL, Water System
- Utilities for property: Cable Available, City Garbage service
Green energy
- Green verification: HERS Index Score, ENERGY STAR Certified Homes
Community & HOA
Community
- Features: Playground, Basketball Court, Cluster Mail Box
- Security: Smoke Detector(s)
- Subdivision: Paloma
HOA
- Has HOA: Yes
- HOA fee: $40 quarterly
- HOA name: REAL MANAGE
Location
- Region: Converse
Financial & listing details
- Tax assessed value: $222,170
- Annual tax amount: $4,677
- Date on market: 1/20/2025
- Cumulative days on market: 137 days
- Listing terms: Conventional,FHA,VA Loan,TX Vet,Cash,VA Substitution,Assumable
- Road surface type: Paved
Price history
| Date | Event | Price |
|---|---|---|
| 7/1/2025 | Sold | -- |
Source:  LERA MLS #1831098 Report a problem LERA MLS #1831098 Report a problem | ||
| 6/6/2025 | Pending sale | $216,999$170/sqft |
Source: LERA MLS #1831098 Report a problem | ||
| 5/29/2025 | Contingent | $216,999$170/sqft |
Source: LERA MLS #1831098 Report a problem | ||
| 5/14/2025 | Price change | $216,999-3.6%$170/sqft |
Source: LERA MLS #1831098 Report a problem | ||
| 1/20/2025 | Listed for sale | $225,000+12.5%$176/sqft |
Source: LERA MLS #1831098 Report a problem | ||
| 2/22/2021 | Sold | -- |
Source: LERA MLS #1491561 Report a problem | ||
| 1/17/2021 | Listed for sale | $199,999+1.8%$157/sqft |
Source: LERA MLS #1491561 Report a problem | ||
| 1/14/2021 | Listing removed | -- |
Source: LERA MLS Report a problem | ||
| 1/6/2021 | Pending sale | $196,499$154/sqft |
Source: Rebate Haus, LLC #1491561 Report a problem | ||
| 1/5/2021 | Price change | $196,499-1.3%$154/sqft |
Source: Rebate Haus, LLC #1491561 Report a problem | ||
| 1/1/2021 | Price change | $198,999+0.3%$156/sqft |
Source: Lennar Report a problem | ||
| 12/29/2020 | Price change | $198,499+1%$156/sqft |
Source: Lennar Report a problem | ||
| 12/23/2020 | Price change | $196,499+0.5%$154/sqft |
Source: Lennar Report a problem | ||
| 12/19/2020 | Price change | $195,499+2.1%$153/sqft |
Source: Lennar Report a problem | ||
| 11/2/2020 | Pending sale | $191,499$150/sqft |
Source: Rebate Haus, LLC #1491561 Report a problem | ||
| 10/7/2020 | Price change | $191,499+0.3%$150/sqft |
Source: Lennar Report a problem | ||
| 10/1/2020 | Price change | $190,999+0.3%$150/sqft |
Source: Lennar Report a problem | ||
| 8/18/2020 | Price change | $190,499+0.5%$149/sqft |
Source: Lennar Report a problem | ||
| 7/28/2020 | Listed for sale | $189,499$149/sqft |
Source: Lennar Report a problem | ||
Public tax history
| Year | Property taxes | Tax assessment |
|---|---|---|
| 2025 | $3,115 -5.7% | $222,170 +3% |
| 2024 | $3,302 -7.8% | $215,760 -4.2% |
| 2023 | $3,583 | $225,260 +0.8% |
| 2022 | -- | $223,450 +44.9% |
| 2021 | -- | $154,250 |
Find assessor info on the county website
Neighborhood: 78109
Nearby homes
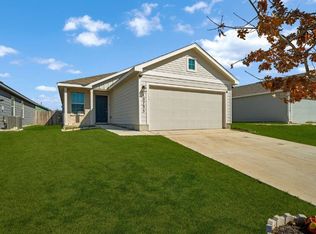
- $215,5003 bd2 ba1.4k sqft10735 Giacconi Dr, Converse, TX 78109Off Market
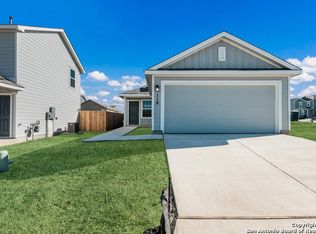
- $185,0003 bd2 ba1k sqft10739 Giacconi Dr, Converse, TX 78109Off Market
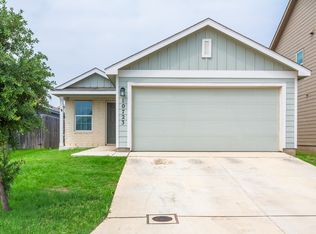
- $199,5003 bd2 ba1.2k sqft10723 Giacconi Dr, Converse, TX 78109Off Market
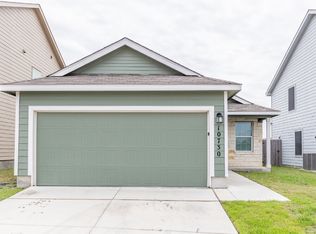
- $199,3003 bd2 ba1.2k sqft10730 Prusiner Dr, Converse, TX 78109Off Market
- $199,1003 bd2 ba1.2k sqft10743 Giacconi Dr, Converse, TX 78109Off Market
- $238,0003 bd2 ba1.4k sqft10719 Giacconi Dr, Converse, TX 78109For Sale
- $238,8004 bd3 ba1.9k sqft10726 Prusiner Dr, Converse, TX 78109Off Market
- $230,0003 bd2 ba1.4k sqft10738 Prusiner Dr, Converse, TX 78109Off Market
Nearby schools
GreatSchools rating
- 5/10Tradition Elementary SchoolGrades: PK-5Distance: 3.6 mi
- 3/10East Central Heritage Middle SchoolGrades: 6-8Distance: 7.9 mi
- 2/10East Central High SchoolGrades: 9-12Distance: 7.4 mi
Schools provided by the listing agent
- Elementary: Honor
- Middle: Heritage
- High: East Central
- District: East Central I.S.D
Source: LERA MLS. This data may not be complete. We recommend contacting the local school district to confirm school assignments for this home.
Get a cash offer in 3 minutes
Find out how much your home could sell for in as little as 3 minutes with a no-obligation cash offer.
Estimated market value
$208,200
Get a cash offer in 3 minutes
Find out how much your home could sell for in as little as 3 minutes with a no-obligation cash offer.
Estimated market value
$208,200
- Texas
- Bexar County
- Converse
- 78109
- 10731 GIACCONI DR
Nearby cities
Nearby neighborhoods
Nearby zip codes
Other Converse Topics
