Looking for Cash buyers! (Seller Financing may be available) Very unique and absolutely beautifully renovated! Possible Seller Financing. Take the time to look closely at this home; it's a must-see! Public records list this as a Manufactured Home, but this property really is a hybrid. The seller has added a concrete block foundation, and the construction is just beautiful. Two Bedroom/Two Bathroom, 1530 sqft - Perfect for a weekend rental or simply your own special getaway on .63 acres! Public records show this as a manufactured home, built in 1973, with 858 sq ft. The house is actually 1,530 sq ft. On the lower level, you will find another large room measuring 10.5 x 22 feet. This area could be a great game room, office, or exercise room, which is cooled by a 1 Ton Mini-split AC Unit. Beautiful property that may not be considered a manufactured house, although the buyer will need to verify this. Most of the foundation is concrete block. The living room has lovely glass doors that open to the deck, which overlooks the property. The kitchen is brand new, with a very high-end "Olive Brand" stove, stone countertops, and an island. 2 Ton mini-split; 1 Ton mini-split in the Primary Bedroom. Notice the large walk-in closet off the primary bedroom. The seller absolutely loves his dogs, so the entire property is set up for this use. You will notice that off the west side of the house, there is a fenced area under a roof, on concrete, with plenty of room for the animals to move about. Plus another garage roof for additional storage or your car. In the backyard, you will notice an air-conditioned "Dog Shed". This property is cleared, has a lovely tree canopy, a great front yard, and a fenced back yard. The most recent addition is the back porch, which overlooks a prairie of sorts, plenty of wildlife, and, for now, neighbors to the west.
For sale
$329,000
10731 LIBBY NUMBER 3 ROAD, CLERMONT, FL 34715
2beds
1,530sqft
Mobile Home
Built in 1973
0.62 Acres Lot
$-- Zestimate®
$215/sqft
$-- HOA
What's special
Lovely tree canopyStone countertopsGreat front yard
- 184 days
- 111
- 8
Zillow last checked:
Listing updated:
Listed by:
Trish Leisner 352-267-6216,
REALTEAM REALTY INC. 352-394-1144
Source: Stellar MLS,MLS#: G5109989 Originating MLS: Lake and Sumter
Originating MLS: Lake and Sumter
Facts & features
Interior
Bedrooms & bathrooms
- Bedrooms: 2
- Bathrooms: 1
- Full bathrooms: 1
Primary bedroom
- Features: Walk-In Closet(s)
- Level: First
- Area: 143 Square Feet
- Dimensions: 11x13
Primary bathroom
- Level: First
- Area: 73.5 Square Feet
- Dimensions: 7x10.5
Bathroom 1
- Level: First
- Area: 143 Square Feet
- Dimensions: 11x13
Bathroom 1
- Level: First
- Area: 48 Square Feet
- Dimensions: 6x8
Family room
- Level: First
- Area: 170.5 Square Feet
- Dimensions: 11x15.5
Kitchen
- Features: Kitchen Island
- Level: First
- Area: 248 Square Feet
- Dimensions: 15.5x16
Living room
- Level: First
- Area: 286.75 Square Feet
- Dimensions: 15.5x18.5
Heating
- Electric
Cooling
- Ductless
Appliances
- Included: Dryer, Range Hood, Refrigerator, Washer
- Laundry: Inside, Laundry Closet
Features
- Kitchen/Family Room Combo, Open Floorplan, Primary Bedroom Main Floor, Walk-In Closet(s)
- Flooring: Vinyl
- Doors: French Doors
- Has fireplace: No
Interior area
- Total structure area: 1,530
- Total interior livable area: 1,530 sqft
Video & virtual tour
Property
Parking
- Total spaces: 1
- Parking features: Carport
- Carport spaces: 1
Features
- Levels: One
- Stories: 1
- Exterior features: Dog Run, Kennel
- Fencing: Wire,Wood
Lot
- Size: 0.62 Acres
- Dimensions: 100 x 279
Details
- Parcel number: 262125010000001500
- Zoning: A
- Special conditions: None
Construction
Type & style
- Home type: MobileManufactured
- Property subtype: Mobile Home
Materials
- Wood Siding
- Roof: Shingle
Condition
- New construction: No
- Year built: 1973
Utilities & green energy
- Sewer: Septic Tank
- Water: Well
- Utilities for property: Electricity Connected
Community & HOA
Community
- Pet fee: $0 monthly
- Subdivision: MINNI FLORA HEIGHTS
HOA
- Has HOA: No
Location
- Region: Clermont
Financial & listing details
- Price per square foot: $215/sqft
- Tax assessed value: $145,760
- Annual tax amount: $2,137
- Date on market: 3/23/2026
- Cumulative days on market: 118 days
- Listing terms: Cash,Owner May Carry
- Ownership: Fee Simple
- Total actual rent: 0
- Electric utility on property: Yes
- Road surface type: Paved
- Body type: Single Wide
Estimated market value
Not available
Estimated sales range
Not available
Not available
Price history
| Date | Event | Price |
|---|---|---|
| 6/13/2026 | Listed for sale | $329,000$215/sqft |
Source:  Stellar MLS #G5109989 Report a problem Stellar MLS #G5109989 Report a problem | ||
| 6/5/2026 | Pending sale | $329,000$215/sqft |
Source: Stellar MLS #G5109989 Report a problem | ||
| 5/12/2026 | Price change | $329,000-13.2%$215/sqft |
Source: Stellar MLS #G5109989 Report a problem | ||
| 4/21/2026 | Price change | $379,000-20.9%$248/sqft |
Source: Stellar MLS #G5109989 Report a problem | ||
| 3/24/2026 | Listed for sale | $479,000+219.3%$313/sqft |
Source: Stellar MLS #G5109989 Report a problem | ||
| 9/3/2021 | Sold | $150,000+1400%$98/sqft |
Source: Public Record Report a problem | ||
| 11/13/2006 | Sold | $10,000$7/sqft |
Source: Public Record Report a problem | ||
Public tax history
| Year | Property taxes | Tax assessment |
|---|---|---|
| 2025 | $2,181 +0.3% | $145,760 |
| 2024 | $2,173 +10.5% | $145,760 +1.6% |
| 2023 | $1,966 -15.7% | $143,463 |
| 2022 | $2,332 +202.6% | $143,463 +447.2% |
| 2021 | $771 -1.8% | $26,218 +0.1% |
| 2020 | $784 -1.9% | $26,195 |
| 2019 | $800 +2.5% | $26,195 |
| 2018 | $780 +113.3% | $26,195 +4% |
| 2017 | $366 -2.2% | $25,179 |
| 2016 | $374 -1.3% | $25,179 +2.4% |
| 2015 | $379 +0% | $24,583 +0.9% |
| 2014 | $379 +7.3% | $24,354 +1.2% |
| 2013 | $353 -1.1% | $24,057 |
| 2012 | $357 -40.9% | $24,057 -41% |
| 2011 | $604 -3.4% | $40,768 -1.6% |
| 2010 | $625 -1.4% | $41,438 -1.5% |
| 2009 | $634 +1515.1% | $42,076 +52.4% |
| 2008 | $39 +44.2% | $27,608 +3% |
| 2007 | $27 +44% | $26,804 +2.5% |
| 2006 | $19 +191.8% | $26,151 +3% |
| 2005 | $6 | $25,390 |
| 2004 | -- | -- |
| 2003 | -- | $24,329 +3% |
| 2002 | -- | $23,625 +1.6% |
| 2001 | -- | $23,253 |
| 2000 | -- | $23,253 |
Find assessor info on the county website
Monthly payment
Climate risks
Neighborhood: 34715
Similar homes
- $324,9003 bd2 ba1.4k sqft290 HILLSIDE DRIVE, CLERMONT, FL 34711For Sale
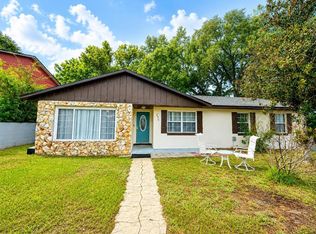
 MLS ID #O6431017, Helena Giraldo, FLORIDA REALTY INVESTMENTS. Stellar MLS
 - $200,0002 bd2 ba1.1k sqft1401 W HIGHWAY 50 #152, CLERMONT, FL 34711For Sale
 MLS ID #O6441803, Terri Flynn, FOLIO REALTY LLC. Stellar MLS
 - $368,0003 bd2 ba1.6k sqft21932 ROYAL ST GEORGES LN, LEESBURG, FL 34748For Sale
 MLS ID #O6442093, David Picciano, THE REAL ESTATE COLLECTION LLC. Stellar MLS
 - $337,9003 bd2 ba1.7k sqft272 SPARROW HAWK DRIVE, GROVELAND, FL 34736For Sale
 MLS ID #G5116269, Ada Tirado, EMPIRE NETWORK REALTY. Stellar MLS
 - $375,0003 bd2 ba1.6k sqft11516 GRAND BAY BOULEVARD, CLERMONT, FL 34711For SaleMLS ID #G5117266, Chelsea Nevius, CHELSEA & COMPANY REALTY. Stellar MLS
- $379,0003 bd3 ba1.8k sqft1871 HOLDEN RIDGE LANE, MINNEOLA, FL 34715For SaleMLS ID #O6435664, Leonardo Sanchez, MAXI ESTATE REALTY INC. Stellar MLS
- $325,0003 bd2 ba1.9k sqft4121 GREENBLUFF ROAD #1895, ZELLWOOD, FL 32798For SaleMLS ID #O6431973, Marilyn Polson, KELLER WILLIAMS HERITAGE REALTY. Stellar MLS
- $220,0003 bd2 ba1.5k sqft17336 PALM DRIVE, MONTVERDE, FL 34756For SaleMLS ID #O6440089, Thomas Nickley, Jr, KELLER WILLIAMS REALTY AT THE PARKS. Stellar MLS
- $310,0003 bd2 ba1.3k sqft407 POINSETTIA AVENUE, FRUITLAND PARK, FL 34731For SaleMLS ID #G5110996, Kathi Hill, CENTURY 21 ALTON CLARK. Stellar MLS
- $300,0003 bd2 ba1.3k sqft7927 ARABIAN PLACE, ORLANDO, FL 32818For SaleMLS ID #O6438283, Stacy Deligne, EMPIRE NETWORK REALTY. Stellar MLS
- $354,9993 bd3 ba2.2k sqft34041 HIGHLAND ROAD, LEESBURG, FL 34788For SaleMLS ID #G5104831, Rex Rutledge, HARRISON REAL PROPERTY GROUP. Stellar MLS
- $182,0002 bd2 ba1.4k sqft25040 BETTON HILL, LEESBURG, FL 34748For SaleMLS ID #G5117735, Betty Fitch, CHARLES RUTENBERG REALTY ORLANDO. Stellar MLS
- $379,0003 bd2 ba1.8k sqft5506 PRINCE CHARLES LANE, LEESBURG, FL 34748For SaleMLS ID #O6416308, Steve Kim, MARVIEW INTERNATIONAL REALTY LLC. Stellar MLS
- $295,0002 bd2 ba2k sqft4755 TARA VIEW ROAD, LEESBURG, FL 34748For SaleMLS ID #G5115698, Marty Bouhall, CARLINO REAL ESTATE GROUP INC. Stellar MLS
- $239,0002 bd2 ba1.8k sqft207 HAWTHORNE BOULEVARD, LEESBURG, FL 34748For SaleMLS ID #G5117662, Maria Crisostomo, HAWTHORNE RESIDENTS COOPERATIVE ASSOCIATION INC.. Stellar MLS
- $320,0004 bd2 ba1k sqft1000 E DIXIE AVENUE, LEESBURG, FL 34748For SaleMLS ID #O6419432, Victoria Nassif, WRA BUSINESS & REAL ESTATE. Stellar MLS
- $354,9003 bd3 ba1.5k sqft503 APRICOT DRIVE, OCOEE, FL 34761For SaleMLS ID #O6426274, Deon Paul, VYLLA HOME. Stellar MLS
- $318,0003 bd2 ba1.3k sqft602 SULLIVAN AVENUE, OCOEE, FL 34761For SaleMLS ID #O6416829, Aileen Frauman, COLEDEV REAL ESTATE LLC. Stellar MLS
- $350,0004 bd2 ba2.2k sqft1020 COTTONWOOD STREET, LEESBURG, FL 34748For SaleMLS ID #O6430321, Daniel Robinson, HOUWZER INC. Stellar MLS
- $329,9003 bd2 ba1.4k sqft204 N CERVIDAE DRIVE, APOPKA, FL 32703For SaleMLS ID #O6415395, Philippe Cesar, LA ROSA REALTY ORLANDO LLC. Stellar MLS
