Skip main navigation
Off market
  • $1,555,400

    10731 N Sonora Vis #7, Fountain Hills, AZ 85268

    3beds
    3,637sqft
    SingleFamily
    Built in 2007
    4,485 Square Feet Lot
    $1,555,400 Zestimate®
    $428/sqft
    $4,652 Estimated rent

    Home value

    $1,555,400

    $1.40M - $1.74M

    $4,652/mo

    Zestimate® history
    Loading
    Loading...

    Owner options

    List your home for rent

    $4,652/mo

    Rent Zestimate®

    Find your next renter with Zillow Rental Manager. Plus, with online applications, you can quickly screen prospective tenants – for free.

    Learn more

    $4,652/mo

    Rent Zestimate®

    Refinance and save

    $9,122/mo

    Est. payment

    Refinancing to a lower rate could help reduce your monthly payments and save thousands over the life of the loan.

    See today's rates

    $9,122/mo

    Est. payment

    Explore your selling options

    Work with a Zillow partner agent

    Leverage their expertise and Zillow's premium Showcase listings to get your home seen by more buyers.

    Get started

    List with your own agent

    Get your home in front of millions of buyers by listing it on Zillow.

    Learn how to do it

    Sell it yourself

    Take full control of how buyers see your home on Zillow by listing For Sale by Owner (FSBO).

    List your home

    What's special

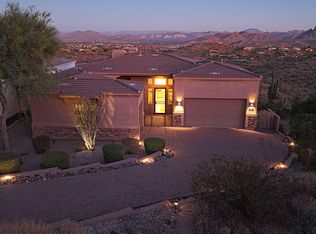
    This gorgeous 3 bedroom, 3.5 bath home has some of the most spectacular panoramic mountain, fountain & city lights views in Fountain Hills. The address is 10731 N Sonora Vista 7, Fountain Hills, AZ 85268. It is located in gated Summit at Crestview & has beautiful curb appeal with both professional & natural desert landscaping, a pavered driveway & gated courtyard entry. There are amazing views from all the main rooms & as soon as you walk in the front door! The main level has a great room floor plan with the kitchen open to the living & dining areas, a covered balcony, the master suite, a 2nd ensuite bedroom, powder room & laundry room. Everything you need to live is on the main level. The lower level has a 3rd ensuite bedroom, the family room, exercise room & a covered back patio. You will love the custom designed closets throughout, the travertine tile flooring & granite slab countertops. The center-island kitchen has stainless Wolf wall ovens, Wolf 5-burner gas cooktop, Wolf microwave, Asko dishwasher, paneled Subzero refrigerator, a breakfast bar, granite slab counter tops, walk-in pantry, pull-out shelves & reverse osmosis system. The great room is pre-wired for surround sound & has a gas fireplace, motorized shades & a door to the covered balcony with beautiful views. The spacious master suite has views, a door to the covered balcony & a luxurious bath with travertine tile, granite slab topped vanity with double sinks, soaking tub, walk-in shower with seat & a large walk-in closet. The 2nd ensuite bedroom on the main level has a full bath with a granite topped vanity & travertine tile flooring. The main-level laundry room has a sink, upper & lower cabinetry, travertine tile flooring & includes the washer & dryer. The huge lower-level family room has views, a sliding door to the covered patio, a storage closet & is pre-wired for a movie projector. Step outside to the pavered back patio with a putting green & stairway to the balcony. Ensuite bedroom 3 has views, a walk-in closet, a vanity with a granite slab counter top, ceramic tile flooring & a linen closet. Even the exercise room has views! There is a split 3 car garage with epoxy flooring. The larger garage has a combo pad entry, attached cabinets & a countertop. The smaller garage has a work bench. This home is located in a great town known for its fresh air, gorgeous views, & world-class golf & tennis. Outdoor recreation areas are just a short drive away, as are popular areas of Scottsdale. The home’s other special features include high ceilings with ceiling fans throughout, dual pane windows, gas heat, high speed internet & cable TV available, security system, fire sprinklers, recirculation pump, gas hot water heater, auto timed yard watering system & private streets.

    This property is not currently displayed as for sale or rent on Zillow. This may be different from what's on other websites or public sources.
    Facts & features

    Interior

    Bedrooms & bathrooms
    • Bedrooms: 3
    • Bathrooms: 4
    • Full bathrooms: 3
    • 1/2 bathrooms: 1
    Heating
    • Heat pump, Gas
    Cooling
    • Refrigerator
    Appliances
    • Included: Dishwasher, Dryer, Garbage disposal, Microwave, Range / Oven, Refrigerator, Washer
    Features
    • Flooring: Tile, Carpet
    • Basement: None
    • Has fireplace: Yes
    Interior area
    • Total interior livable area: 3,637 sqft

    Property

    Parking
    • Total spaces: 3
    • Parking features: Garage - Attached
    Features
    • Exterior features: Stucco, Wood
    • Has view: Yes
    • View description: Park, Territorial, City, Mountain
    Lot
    • Size: 4,485 Square Feet

    Construction

    Type & style
    • Home type: SingleFamily
    Materials
    • Roof: Tile
    Condition
    • Year built: 2007

    Community & HOA

    HOA
    • Has HOA: Yes
    • HOA fee: $137 monthly
    Location
    • Region: Fountain Hills

    Financial & listing details

    • Price per square foot: $428/sqft

    Price history

    Price history is unavailable.

    Public tax history

    Tax history is unavailable.

    Neighborhood: 85268

    Nearby schools

    GreatSchools rating
    Get a cash offer in 3 minutes
    Find out how much your home could sell for in as little as 3 minutes with a no-obligation cash offer.
    Estimated market value
    $1,555,400
    Get a cash offer in 3 minutes
    Find out how much your home could sell for in as little as 3 minutes with a no-obligation cash offer.
    Estimated market value
    $1,555,400