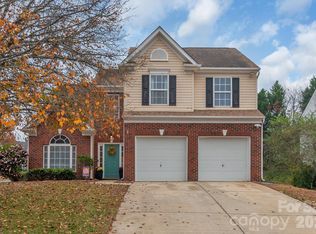
A rare find!! Elegant and stylish home for under 400K!! Maintained with exceptional care, 3-bedroom, 2.5-bath home that looks and feels like new! The impressive two-story foyer welcomes you into a bright and open floor plan featuring a stunning two-story great room filled with natural light. This move-in-ready home has been meticulously cared for and offers both comfort and style throughout, millwork and wainscotting, whole house freshly painted, spacious primary suite offers a beautifully updated bath, creating a relaxing retreat with modern finishes and thoughtful design and a fully finished garage. Step outside to enjoy the covered back patio overlooking a private backyard oasis, complete with mature privacy trees that create the perfect setting for relaxing or entertaining. The roof was done in 2023 and to make your purchase even more worry-free, the sellers are offering a one-year home warranty. Don't miss this opportunity to own a truly exceptional home in a desirable location! Bradfield Farms offers 2 Olympic size pools, tennis courts, pickleball, playground, walking trails and much more. Close by I485, I85, several grocery stores, restaurants and entertainment. Features and Upgrades included in photos! Schedule a tour today! Main entrance to Bradfield Farms is Camp Stewart Rd and Hamilton Jones Dr.
Closed
Zestimate®
$400,000
10731 Northgate Trail Dr, Charlotte, NC 28215
3beds
1,946sqft
Single Family Residence
Built in 1998
0.2 Acres Lot
$400,000 Zestimate®
$206/sqft
$2,204 Estimated rent
Home value
$400,000
$376,000 - $424,000
$2,204/mo
Zestimate® history
Owner options
List your home for rent
$2,204/mo
Rent Zestimate®
Find your next renter with Zillow Rental Manager. Plus, with online applications, you can quickly screen prospective tenants – for free.
$2,204/mo
Rent Zestimate®
Refinance and save
$2,967/mo
Est. payment
Refinancing to a lower rate could help reduce your monthly payments and save thousands over the life of the loan.
$2,967/mo
Est. payment
Explore your selling options
Work with a Zillow partner agent
Leverage their expertise and Zillow's premium Showcase listings to get your home seen by more buyers.
Get startedList with your own agent
Get your home in front of millions of buyers by listing it on Zillow.
Learn how to do itSell it yourself
Take full control of how buyers see your home on Zillow by listing For Sale by Owner (FSBO).
List your homeWhat's special
Elegant and stylish homePrivate backyard oasisFully finished garageMillwork and wainscottingBeautifully updated bathWhole house freshly paintedImpressive two-story foyer
Zillow last checked:
Listing updated:
Listed by:
Melissa LaCroix mlacroix.realty@gmail.com,
Call It Closed International Inc
Bought with:
Carlin MacNichol
Helen Adams Realty
Source: Canopy MLS as distributed by MLS GRID,MLS#: 4396900
Facts & features
Interior
Bedrooms & bathrooms
- Bedrooms: 3
- Bathrooms: 3
- Full bathrooms: 2
- 1/2 bathrooms: 1
Primary bedroom
- Level: Upper
Bedroom s
- Level: Upper
Bedroom s
- Level: Upper
Bathroom full
- Level: Upper
Bathroom full
- Level: Upper
Dining room
- Level: Main
Other
- Level: Main
Kitchen
- Level: Main
Laundry
- Level: Main
Living room
- Level: Main
Heating
- Central, Forced Air, Natural Gas
Cooling
- Central Air, Gas
Appliances
- Included: Dishwasher, Disposal, Electric Range
- Laundry: Laundry Room
Features
- Flooring: Carpet, Vinyl
- Has basement: No
- Attic: Pull Down Stairs
- Fireplace features: Gas
Interior area
- Total structure area: 1,946
- Total interior livable area: 1,946 sqft
- Finished area above ground: 1,946
- Finished area below ground: 0
Property
Parking
- Total spaces: 2
- Parking features: Driveway, Attached Garage, Garage on Main Level
- Attached garage spaces: 2
- Has uncovered spaces: Yes
Features
- Levels: Two
- Stories: 2
- Patio & porch: Covered, Rear Porch
- Pool features: Community
- Fencing: Back Yard
Lot
- Size: 0.2 Acres
- Features: Corner Lot
Living quarters
- Secondary features: Main Level Garage
Details
- Parcel number: 11107639
- Zoning: N1-A
- Special conditions: Standard
Construction
Type & style
- Home type: SingleFamily
- Property subtype: Single Family Residence
Materials
- Brick Partial, Vinyl
- Foundation: Slab
Condition
- New construction: No
- Year built: 1998
Utilities & green energy
- Sewer: Public Sewer
- Water: City
- Utilities for property: Cable Available
Community & HOA
Community
- Features: Clubhouse, Game Court, Playground, Pond, Sidewalks, Tennis Court(s), Walking Trails
- Subdivision: Bradfield Farms
HOA
- Has HOA: Yes
- HOA fee: $561 annually
- HOA name: First Services Management
- HOA phone: 855-546-9462
Location
- Region: Charlotte
Financial & listing details
- Price per square foot: $206/sqft
- Tax assessed value: $367,700
- Annual tax amount: $2,618
- Date on market: 6/25/2026
- Cumulative days on market: 2 days
- Listing terms: Cash,Conventional,FHA,VA Loan
- Road surface type: Concrete, Paved
Price history
| Date | Event | Price |
|---|---|---|
| 8/5/2026 | Sold | $400,000+3.9%$206/sqft |
Source:  Canopy MLS as distributed by MLS GRID #4396900 Report a problem Canopy MLS as distributed by MLS GRID #4396900 Report a problem | ||
| 6/28/2026 | Pending sale | $385,000$198/sqft |
Source: Canopy MLS as distributed by MLS GRID #4396900 Report a problem | ||
| 6/25/2026 | Listed for sale | $385,000+4.8%$198/sqft |
Source: Canopy MLS as distributed by MLS GRID #4396900 Report a problem | ||
| 6/12/2023 | Sold | $367,500-3.3%$189/sqft |
Source: Canopy MLS as distributed by MLS GRID #4020924 Report a problem | ||
| 4/18/2023 | Listed for sale | $379,900+26.6%$195/sqft |
Source: Canopy MLS as distributed by MLS GRID #CAR4020924 Report a problem | ||
| 4/3/2023 | Sold | $300,000+109.8%$154/sqft |
Source: Public Record Report a problem | ||
| 5/26/2005 | Sold | $143,000+8.3%$73/sqft |
Source: Public Record Report a problem | ||
| 10/27/1998 | Sold | $132,000$68/sqft |
Source: Public Record Report a problem | ||
Public tax history
| Year | Property taxes | Tax assessment |
|---|---|---|
| 2025 | $2,618 +1.6% | $367,700 |
| 2024 | $2,578 | $367,700 |
| 2023 | -- | $367,700 +84.5% |
| 2022 | -- | $199,300 |
| 2021 | -- | $199,300 |
| 2020 | -- | $199,300 |
| 2019 | $1,751 -0.8% | $199,300 +28.2% |
| 2018 | $1,766 +2.3% | $155,500 |
| 2017 | $1,726 | $155,500 |
| 2016 | $1,726 | $155,500 -0.4% |
| 2015 | $1,726 +2.5% | $156,100 |
| 2014 | $1,684 | $156,100 |
| 2013 | -- | $156,100 |
| 2012 | -- | $156,100 |
| 2011 | -- | $156,100 +10.7% |
| 2010 | -- | $141,000 |
| 2009 | -- | $141,000 |
| 2008 | -- | $141,000 |
| 2007 | -- | $141,000 |
| 2006 | -- | $141,000 |
| 2005 | -- | $141,000 |
| 2004 | -- | $141,000 |
| 2003 | -- | $141,000 +7.3% |
| 2002 | -- | $131,380 |
| 2001 | -- | $131,380 |
| 2000 | -- | $131,380 |
Find assessor info on the county website
Neighborhood: 28215
Nearby homes
- $377,2004 bd3 ba1.8k sqft10725 Northgate Trail Dr, Charlotte, NC 28215Off Market

- $349,6003 bd2 ba1.5k sqft7807 Belchester Cres, Charlotte, NC 28215Off Market
- $---- bd-- ba-- sqft7807 Belchester Cir, Charlotte, NC 28215Off Market
- $385,0004 bd3 ba2.2k sqft10803 Northgate Trail Dr, Charlotte, NC 28215Sold
- $347,3003 bd2 ba1.7k sqft10715 Northgate Trail Dr, Charlotte, NC 28215Off Market
- $366,7003 bd2 ba2k sqft7811 Belchester Cres, Charlotte, NC 28215Off Market
- $403,2003 bd3 ba2k sqft7811 Belchester Cir, Charlotte, NC 28215Off Market
- $356,2003 bd3 ba1.6k sqft10809 Northgate Trail Dr, Charlotte, NC 28215Off Market
Nearby schools
GreatSchools rating
- 8/10Clear Creek ElementaryGrades: PK-5Distance: 2.5 mi
- 5/10Northeast MiddleGrades: 6-8Distance: 4.5 mi
- 2/10Rocky River HighGrades: 9-12Distance: 2.8 mi
Schools provided by the listing agent
- Elementary: Clear Creek
- Middle: Northeast
- High: Rocky River
Source: Canopy MLS as distributed by MLS GRID. This data may not be complete. We recommend contacting the local school district to confirm school assignments for this home.
Get a cash offer in 3 minutes
Find out how much your home could sell for in as little as 3 minutes with a no-obligation cash offer.
Estimated market value
$400,000
Get a cash offer in 3 minutes
Find out how much your home could sell for in as little as 3 minutes with a no-obligation cash offer.
Estimated market value
$400,000
- North Carolina
- Mecklenburg County
- Charlotte
- 28215
- 10731 Northgate Trail Dr
Nearby cities
Nearby neighborhoods
Nearby zip codes
Other Charlotte Topics
