Welcome to this distinguished single-family home located in the highly sought-after Newbridge at Lake Arbor community in Bowie, Maryland. Situated on nearly a quarter-acre lot, this elegant brick-front residence boasts an array of features designed to provide both comfort and sophistication. The property’s exterior impresses with an expansive oversized driveway, a two-car garage, and striking red mulch landscaping. A convenient side door entry enhances privacy and accessibility. Inside, the formal dining room exudes elegance with its crown molding, chair railing, and gleaming hardwood floors, creating an ideal setting for formal gatherings. This traditional floor plan with modern updates will have you wanting to call Willow Oaks Drive home. From the spacious living room to the office with scenic views, built-in shelving, hardwood floors, and French doors, this home offers a professional workspace. The heart of the home, the kitchen, is equipped with granite countertops, a double sink, and stainless steel appliances, including an electric stove, microwave, dishwasher, and refrigerator. The kitchen also features a center island, a beverage bar, white cabinets with silver hardware, and hardwood floors, making it perfect for both everyday use and entertaining. Adjacent to the kitchen, there is a large laundry room with a utility sink, providing added convenience. The inviting den, featuring a wood-burning fireplace, chair rail, crown molding, and an exterior door leading to the deck, is perfect for unwinding. The outdoor deck and expansive backyard, once part of the scenic Lake Arbor golf course, provide ample space for outdoor activities and relaxation. On the bedroom level of the home, there are four bedrooms and two full bathrooms. The primary bedroom serves as a tranquil retreat with a luxurious bathroom complete with skylights, a large jacuzzi tub with jets, a frameless shower, a water closet for the commode, and two spacious walk-in closets. The additional bedrooms are spacious and ready for your imagination. The second full bathroom includes double sinks with a quartz countertop vanity and a shower-tub combination, ensuring both style and functionality. The final level of the home offers several finished spaces ideal for entertaining. One area currently houses a pool table, perfect for game nights. A sliding glass door provides easy access to the rear of the home, expanding the possibilities for festive gatherings. The recently renovated bathroom is upgraded with all the finishes you and your guests will love. Additionally, the fifth bedroom on this level presents numerous possibilities, such as a home gym, another home office, or a guest suite. Beyond the residence, enjoy the wealth of local amenities, shopping, dining, and recreational opportunities. Your life in Newbridge at Lake Arbor extends into the surrounding area with close proximity to Largo Metro Station, Wegmans, Bowie Town Center, National Harbor, Joint Base Andrews, Bolling Air Force Base, and more. This exceptional home combines comfort, style, and convenience, making it a prime choice for discerning buyers.
Sold for $710,000
$710,000
10731 Willow Oaks Dr, Bowie, MD 20721
5beds
2,807sqft
Single Family Residence
Built in 1990
10,000 Square Feet Lot
$713,400 Zestimate®
$253/sqft
$4,141 Estimated rent
Home value
$713,400
$678,000 - $749,000
$4,141/mo
Zestimate® history
Owner options
List your home for rent
$4,141/mo
Rent Zestimate®
Find your next renter with Zillow Rental Manager. Plus, with online applications, you can quickly screen prospective tenants – for free.
$4,141/mo
Rent Zestimate®
Refinance and save
$4,756/mo
Est. payment
Refinancing to a lower rate could help reduce your monthly payments and save thousands over the life of the loan.
$4,756/mo
Est. payment
Explore your selling options
Work with a Zillow partner agent
Leverage their expertise and Zillow's premium Showcase listings to get your home seen by more buyers.
Get startedList with your own agent
Get your home in front of millions of buyers by listing it on Zillow.
Learn how to do itSell it yourself
Take full control of how buyers see your home on Zillow by listing For Sale by Owner (FSBO).
List your homeWhat's special
Zillow last checked:
Listing updated:
Listed by:
Reshawna Leaven 240-284-4114,
KW United
Bought with:
Andrea Saunders, SP200202664
Samson Properties
Source: Bright MLS,MLS#: MDPG2113796
Facts & features
Interior
Bedrooms & bathrooms
- Bedrooms: 5
- Bathrooms: 4
- Full bathrooms: 3
- 1/2 bathrooms: 1
- Main level bathrooms: 1
Rooms
- Room types: Living Room, Dining Room, Primary Bedroom, Bedroom 2, Bedroom 3, Bedroom 4, Bedroom 5, Kitchen, Family Room, Foyer, Laundry, Office, Recreation Room, Media Room, Bathroom 2, Bathroom 3, Primary Bathroom, Half Bath
Basement
- Area: 1547
Heating
- Heat Pump, Natural Gas
Cooling
- Central Air, Electric
Appliances
- Included: Microwave, Disposal, Dishwasher, Stainless Steel Appliance(s), Refrigerator, Electric Water Heater
- Laundry: Main Level, Laundry Room
Features
- Basement: Partial,Walk-Out Access,Sump Pump,Finished
- Number of fireplaces: 1
- Fireplace features: Brick, Wood Burning
Interior area
- Total structure area: 4,354
- Total interior livable area: 2,807 sqft
- Finished area above ground: 2,807
- Finished area below ground: 0
Property
Parking
- Total spaces: 4
- Parking features: Garage Faces Front, Attached, Driveway
- Attached garage spaces: 2
- Uncovered spaces: 2
Accessibility
- Accessibility features: None
Features
- Levels: Three
- Stories: 3
- Patio & porch: Deck
- Pool features: None
- Has view: Yes
- View description: Scenic Vista
Lot
- Size: 10,000 Square Feet
Details
- Additional structures: Above Grade, Below Grade
- Parcel number: 17131516186
- Zoning: RR
- Special conditions: Standard
Construction
Type & style
- Home type: SingleFamily
- Architectural style: Colonial
- Property subtype: Single Family Residence
Materials
- Frame
- Foundation: Slab
Condition
- Good
- New construction: No
- Year built: 1990
Utilities & green energy
- Sewer: Public Sewer
- Water: Public
Community & HOA
Community
- Security: Monitored
- Subdivision: Newbridge
HOA
- Has HOA: Yes
- Services included: Trash, Snow Removal, Common Area Maintenance
- HOA fee: $284 annually
- HOA name: ARBOR VIEW HOMEOWNERS ASSOCIATION INC.
Location
- Region: Bowie
Financial & listing details
- Price per square foot: $253/sqft
- Tax assessed value: $507,867
- Annual tax amount: $4,966
- Date on market: 6/4/2024
- Listing agreement: Exclusive Right To Sell
- Listing terms: Cash,Conventional,FHA,VA Loan
- Ownership: Fee Simple
Price history
| Date | Event | Price |
|---|---|---|
| 7/25/2024 | Sold | $710,000+9.2%$253/sqft |
Source:  Bright MLS #MDPG2113796 Report a problem Bright MLS #MDPG2113796 Report a problem | ||
| 6/30/2024 | Pending sale | $650,000$232/sqft |
Source: Bright MLS #MDPG2113796 Report a problem | ||
| 6/11/2024 | Contingent | $650,000$232/sqft |
Source: Bright MLS #MDPG2113796 Report a problem | ||
| 6/4/2024 | Listed for sale | $650,000+119.8%$232/sqft |
Source: Bright MLS #MDPG2113796 Report a problem | ||
| 4/8/2003 | Sold | $295,743+47.9%$105/sqft |
Source: Public Record Report a problem | ||
| 12/21/1994 | Sold | $200,000$71/sqft |
Source: Public Record Report a problem | ||
Public tax history
| Year | Property taxes | Tax assessment |
|---|---|---|
| 2025 | $8,857 +56.8% | $569,133 +12.1% |
| 2024 | $5,647 +13.7% | $507,867 +13.7% |
| 2023 | $4,966 | $446,600 |
| 2022 | $4,966 +3.1% | $446,600 +3.1% |
| 2021 | $4,818 +1.6% | $433,267 +1.6% |
| 2020 | $4,744 -22.5% | $426,600 +3.6% |
| 2019 | $6,121 | $411,933 |
| 2018 | $6,121 +1.8% | $411,933 +1.8% |
| 2017 | $6,012 +1.2% | $404,600 +8.7% |
| 2016 | $5,939 | $372,200 +9.5% |
| 2015 | $5,939 | $339,800 +10.5% |
| 2014 | $5,939 | $307,400 |
| 2013 | -- | $307,400 |
| 2012 | -- | $307,400 -32.4% |
| 2011 | -- | $454,980 |
| 2010 | -- | $454,980 |
| 2009 | -- | $454,980 -14.7% |
| 2008 | -- | $533,480 +17.2% |
| 2007 | -- | $455,190 +20.8% |
| 2006 | -- | $376,900 +26.2% |
| 2005 | -- | $298,610 +9.4% |
| 2004 | -- | $272,990 |
| 2003 | -- | $272,990 +23.1% |
| 2002 | -- | $221,750 |
| 2001 | -- | $221,750 |
Find assessor info on the county website
Neighborhood: 20721
Nearby homes
- $623,400-- bd3 ba3k sqft10733 Willow Oaks Dr, Bowie, MD 20721Off Market
- $650,5005 bd4 ba2.5k sqft10729 Willow Oaks Dr, Bowie, MD 20721Off Market
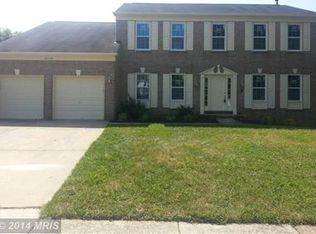
- $596,800-- bd2 ba2.7k sqft1703 Willow Oaks Ct, Bowie, MD 20721Off Market
- $639,300-- bd2 ba3.6k sqft10732 Willow Oaks Dr, Bowie, MD 20721Off Market
- $576,300-- bd2 ba2.2k sqft10728 Willow Oaks Dr, Bowie, MD 20721Off Market
- $603,1004 bd3 ba2.3k sqft10727 Willow Oaks Dr, Bowie, MD 20721Off Market
- $739,0006 bd4 ba4.6k sqft10734 Willow Oaks Dr, Bowie, MD 20721For Sale
- $554,9004 bd3 ba3.5k sqft10726 Willow Oaks Dr, Bowie, MD 20721Off Market
Nearby schools
GreatSchools rating
- 2/10Lake Arbor Elementary SchoolGrades: PK-5Distance: 1 mi
- 2/10Ernest Everett Just Middle SchoolGrades: 6-8Distance: 0.8 mi
- 5/10Charles Herbert Flowers High SchoolGrades: 9-12Distance: 1.4 mi
Schools provided by the listing agent
- Elementary: Lake Arbor
- Middle: Ernest Everett Just
- High: Charles Herbert Flowers
- District: Prince George's County Public Schools
Source: Bright MLS. This data may not be complete. We recommend contacting the local school district to confirm school assignments for this home.
Get a cash offer in 3 minutes
Find out how much your home could sell for in as little as 3 minutes with a no-obligation cash offer.
Estimated market value
$713,400
Get a cash offer in 3 minutes
Find out how much your home could sell for in as little as 3 minutes with a no-obligation cash offer.
Estimated market value
$713,400
- Maryland
- Prince Georges County
- Lake Arbor
- 20721
- 10731 Willow Oaks Dr
Nearby cities
Nearby zip codes
Other Lake Arbor Topics
