PRICE DROP!!!!!!! If this home were a hotel, it would be close to 5 stars. Original owners have updated everything, and the decorating is neutral and elegant. The open floorplan is great for entertaining and leads to a huge, paved patio with a firepit and pool, all on a fenced .31 acres. The expanded kitchen was custom designed and has room for 6 stools at the island bar. The master bedroom has an amazing ensuite that has dual showerheads, two niches, a seat, and a stunning vanity with LED lighting. The second bathroom is also beautifully redone and leads to the pool area. All 4 bedrooms are very nice sizes with neutral carpet that looks new and large closets. Main living space flooring, kitchen, painting, and the bathrooms were redone in 2022, ac new in 2023, water heater replaced 2024, the pool was resurfaced in 2022, and the roof replaced in 2017. The attic has an additional 10" of insulation for energy savings, and the septic was just pumped. All of this in a great neighborhood that is close to shopping, medical care, and more, but feels more off of the beaten path as you drive down Lake Louisa Rd and arrive in the community with the rare large lot sizes!
Sold for $535,000
$535,000
10731 WINDHILL COURT, CLERMONT, FL 34711
4beds
2,241sqft
Single Family Residence
Built in 2001
0.31 Acres Lot
$540,900 Zestimate®
$239/sqft
$3,009 Estimated rent
Home value
$540,900
$514,000 - $568,000
$3,009/mo
Zestimate® history
Owner options
List your home for rent
$3,009/mo
Rent Zestimate®
Find your next renter with Zillow Rental Manager. Plus, with online applications, you can quickly screen prospective tenants – for free.
$3,009/mo
Rent Zestimate®
Refinance and save
$3,630/mo
Est. payment
Refinancing to a lower rate could help reduce your monthly payments and save thousands over the life of the loan.
$3,630/mo
Est. payment
Explore your selling options
Work with a Zillow partner agent
Leverage their expertise and Zillow's premium Showcase listings to get your home seen by more buyers.
Get startedList with your own agent
Get your home in front of millions of buyers by listing it on Zillow.
Learn how to do itSell it yourself
Take full control of how buyers see your home on Zillow by listing For Sale by Owner (FSBO).
List your homeWhat's special
Zillow last checked:
Listing updated:
Listed by:
Chance Caspary 407-401-2536,
OLYMPUS EXECUTIVE REALTY INC 407-469-0090
Bought with:
Kirsty Pitts, 3200721
OLYMPUS EXECUTIVE REALTY INC
Source: Stellar MLS,MLS#: O6223227 Originating MLS: Orlando Regional
Originating MLS: Orlando Regional
Facts & features
Interior
Bedrooms & bathrooms
- Bedrooms: 4
- Bathrooms: 2
- Full bathrooms: 2
Primary bedroom
- Features: Walk-In Closet(s)
- Level: First
- Dimensions: 12x17
Bedroom 2
- Features: Built-in Closet
- Level: First
- Dimensions: 11x13
Bedroom 3
- Features: Built-in Closet
- Level: First
- Dimensions: 11x13
Bedroom 4
- Features: Walk-In Closet(s)
- Level: First
- Dimensions: 11x10
Dining room
- Level: First
- Dimensions: 10x12
Family room
- Level: First
- Dimensions: 16x21
Kitchen
- Level: First
- Dimensions: 13x11
Living room
- Level: First
- Dimensions: 10x13
Heating
- Central, Electric
Cooling
- Central Air
Appliances
- Included: Convection Oven, Dishwasher, Disposal, Dryer, Electric Water Heater, Microwave, Refrigerator, Washer
- Laundry: Electric Dryer Hookup, Inside, Laundry Room, Washer Hookup
Features
- Open Floorplan, Primary Bedroom Main Floor, Solid Surface Counters, Solid Wood Cabinets, Stone Counters, Vaulted Ceiling(s), Wet Bar
- Flooring: Carpet, Porcelain Tile
- Doors: Sliding Doors
- Windows: Aluminum Frames
- Has fireplace: No
Interior area
- Total structure area: 2,949
- Total interior livable area: 2,241 sqft
Property
Parking
- Total spaces: 2
- Parking features: Garage Door Opener, Oversized
- Attached garage spaces: 2
- Details: Garage Dimensions: 19x22
Features
- Levels: One
- Stories: 1
- Exterior features: Irrigation System, Private Mailbox, Rain Gutters
- Has private pool: Yes
- Pool features: Gunite, In Ground, Lighting, Pool Alarm
- Fencing: Vinyl
Lot
- Size: 0.31 Acres
- Features: Oversized Lot, Street Dead-End, Unincorporated
- Residential vegetation: Mature Landscaping, Trees/Landscaped
Details
- Parcel number: 082326190500007300
- Zoning: RES
- Special conditions: None
Construction
Type & style
- Home type: SingleFamily
- Architectural style: Florida
- Property subtype: Single Family Residence
Materials
- Block, Stucco
- Foundation: Slab
- Roof: Shingle
Condition
- Completed
- New construction: No
- Year built: 2001
Details
- Builder name: Mercedes
Utilities & green energy
- Sewer: Private Sewer
- Water: Public
- Utilities for property: Cable Available, Electricity Connected, Phone Available, Water Connected
Community & HOA
Community
- Pet fee: $0 monthly
- Subdivision: SUNBURST ESTATES PHASE 2
HOA
- Has HOA: Yes
- HOA fee: $40 monthly
- HOA name: Beacon Management
Location
- Region: Clermont
Financial & listing details
- Price per square foot: $239/sqft
- Tax assessed value: $429,212
- Annual tax amount: $2,428
- Date on market: 7/13/2024
- Cumulative days on market: 16 days
- Listing terms: Cash,Conventional,FHA,VA Loan
- Ownership: Fee Simple
- Total actual rent: 0
- Electric utility on property: Yes
- Road surface type: Paved, Asphalt
Price history
| Date | Event | Price |
|---|---|---|
| 9/6/2024 | Sold | $535,000-0.9%$239/sqft |
Source:  Stellar MLS #O6223227 Report a problem Stellar MLS #O6223227 Report a problem | ||
| 7/29/2024 | Pending sale | $539,900$241/sqft |
Source: Stellar MLS #O6223227 Report a problem | ||
| 7/26/2024 | Price change | $539,900-1.7%$241/sqft |
Source: Stellar MLS #O6223227 Report a problem | ||
| 7/18/2024 | Price change | $549,000-1.8%$245/sqft |
Source: Stellar MLS #O6223227 Report a problem | ||
| 7/13/2024 | Listed for sale | $559,000+166.6%$249/sqft |
Source: Stellar MLS #O6223227 Report a problem | ||
| 8/23/2001 | Sold | $209,700$94/sqft |
Source: Public Record Report a problem | ||
Public tax history
| Year | Property taxes | Tax assessment |
|---|---|---|
| 2025 | $2,867 +3.3% | $224,312 +17.2% |
| 2024 | $2,775 +9.7% | $191,470 +3% |
| 2023 | $2,530 +9.3% | $185,900 +3% |
| 2022 | $2,315 +0.8% | $180,490 +3% |
| 2021 | $2,297 +0.4% | $175,242 +1.4% |
| 2020 | $2,289 -1.9% | $172,823 +2.3% |
| 2019 | $2,333 +4.6% | $168,938 +1.9% |
| 2018 | $2,231 | $165,789 +2.1% |
| 2017 | $2,231 +3.3% | $162,380 +2.1% |
| 2016 | $2,159 +0.2% | $159,041 +0.7% |
| 2015 | $2,155 -2.5% | $157,936 +0.8% |
| 2014 | $2,211 +29.2% | $156,683 +1.5% |
| 2013 | $1,710 -1.2% | $154,368 0% |
| 2012 | $1,732 -4.1% | $154,410 -3.1% |
| 2011 | $1,805 -6.1% | $159,376 -3.4% |
| 2010 | $1,922 -23% | $164,916 -18.8% |
| 2009 | $2,498 -34.6% | $203,202 -19.9% |
| 2008 | $3,820 -4.5% | $253,658 -4.3% |
| 2007 | $4,000 -6.2% | $264,928 +2.1% |
| 2006 | $4,264 +24.6% | $259,371 +25.9% |
| 2005 | $3,422 +7.6% | $206,061 |
| 2004 | $3,180 -3.5% | -- |
| 2003 | $3,296 +543.9% | $190,613 -0.2% |
| 2002 | $512 | $190,902 +500.8% |
| 2001 | $512 | $31,775 |
Find assessor info on the county website
Neighborhood: 34711
Nearby homes
- $509,6004 bd2 ba2.2k sqft10737 Windhill Ct, Clermont, FL 34711Off Market

- $557,4004 bd3 ba2.5k sqft10725 Windhill Ct, Clermont, FL 34711Off Market
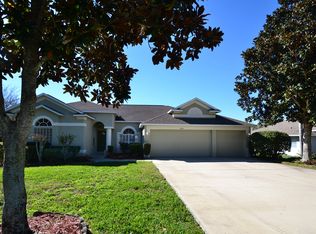
- $533,6004 bd2 ba2.9k sqft13054 Coldwater Loop, Clermont, FL 34711Off Market
- $424,9004 bd2 ba2.1k sqft13102 Coldwater Loop, Clermont, FL 34711Off Market
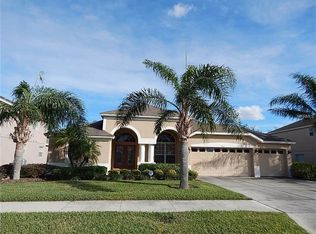
- $573,3005 bd3 ba2.9k sqft13108 Coldwater Loop, Clermont, FL 34711Off Market
- $555,7003 bd2 ba2.6k sqft10730 Windhill Ct, Clermont, FL 34711Off Market
- $498,4004 bd2 ba2.1k sqft10719 Windhill Ct, Clermont, FL 34711Off Market
- $416,4003 bd2 ba2.1k sqft10743 Windhill Ct, Clermont, FL 34711Off Market
Nearby schools
GreatSchools rating
- 7/10Pine Ridge Elementary SchoolGrades: PK-5Distance: 3.1 mi
- 6/10Windy Hill Middle SchoolGrades: 6-8Distance: 2.1 mi
- 5/10East Ridge High SchoolGrades: 9-12Distance: 2.8 mi
Get a cash offer in 3 minutes
Find out how much your home could sell for in as little as 3 minutes with a no-obligation cash offer.
Estimated market value
$540,900
Get a cash offer in 3 minutes
Find out how much your home could sell for in as little as 3 minutes with a no-obligation cash offer.
Estimated market value
$540,900
- Florida
- Lake County
- Clermont
- 34711
- 10731 WINDHILL COURT
Nearby cities
Nearby zip codes
Other Clermont Topics
