Skip main navigation
Sold for $969,900
  • Listing Provided by: Re/Max R. E. Specialists
    Bought with: Circle Real Estate
    $969,900

    10732 Andy St, Cerritos, CA 90703

    4beds
    1,515sqft
    Single Family Residence
    Built in 1969
    5,182 Square Feet Lot
    $979,400 Zestimate®
    $640/sqft
    $4,306 Estimated rent

    Home value

    $979,400

    $891,000 - $1.08M

    $4,306/mo

    Zestimate® history
    Loading
    Loading...

    Owner options

    List your home for rent

    $4,306/mo

    Rent Zestimate®

    Find your next renter with Zillow Rental Manager. Plus, with online applications, you can quickly screen prospective tenants – for free.

    Learn more

    $4,306/mo

    Rent Zestimate®

    Refinance and save

    $6,130/mo

    Est. payment

    Refinancing to a lower rate could help reduce your monthly payments and save thousands over the life of the loan.

    See today's rates

    $6,130/mo

    Est. payment

    Explore your selling options

    Work with a Zillow partner agent

    Leverage their expertise and Zillow's premium Showcase listings to get your home seen by more buyers.

    Get started

    List with your own agent

    Get your home in front of millions of buyers by listing it on Zillow.

    Learn how to do it

    Sell it yourself

    Take full control of how buyers see your home on Zillow by listing For Sale by Owner (FSBO).

    List your home

    What's special

    Garage entry doorLush treesPrivate fenced lotBbq areaCenter islandOpen kitchenPrivate bathroom
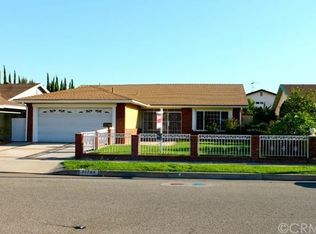
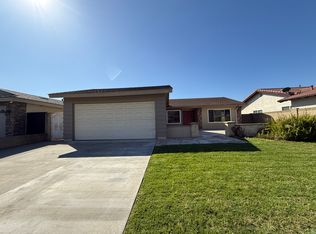
    "MUCH POTENTIAL" FOR THIS 4 BEDROOM FAMILY HOME IN THE HIGHLY SOUGHT AFTER CERRITOS NEIGHBORHOOD ! WESTGATE PARK IS AT THE END OF THE BLOCK, TOP NOTCH SCHOOL DISTRICT W/ SCHOOLS K - HIGH SCHOOL WALKING DISTANCE AND CERRITOS MALL & RESTAURANT ROW ONLY HALF MILE AWAY ! OVER 1500 SQ.FT. OF LIVING SPACE IN THIS ONE-STORY 4 BED / 2 BATH FLOOR PLAN, ON A PRIVATE, FENCED LOT 56 X 93 ( 5182 SQ. ) FEATURES INCLUDE CENTRAL HEAT & COOL AIR CONDITIONING, NEWER INTERIOR PAINT AND COMP ROOF, PARTIAL COPPER PLUMBING, SOME UPDATED WINDOWS, SMOOTHED CEILINGS & LIGHTING FIXTURES. LARGE FRONT LIVING ROOM ( GREAT ROOM ) W/ LAMINATE WOOD FLOORS, NEW LIGHT FIXTURE & FAN. OPEN KITCHEN W/ ATTACHED DINING AREA OR DEN, W/ SLIDERS TO COVERED PATIO. KITCHEN HAS CENTER ISLAND W/ STOOLS & STORAGE, S/S REFRIG, GAS STOVE, DISHWASHER & LOT'S OF OAK CABINETS FOR STORAGE ! PRIMARY BEDROOM W/ ATTACHED 3 SLIDER CLOSETS, LONG VANITY & PRIVATE BATHROOM W/ STALL SHOWER. 2 OTHER GUEST BEDROOMS W/ PLUSH CARPET. 4TH BEDROOM OFF OF LIVING ROOM W/ FRENCH DOORS, BUILT IN SHELVING AND GARAGE ENTRY DOOR ( PERFECT FOR HOME OFFICE ! ) HALL BATHROOM W/ HANDICAP TUB / SHOWER & DOUBLE MIRRORED MEDICINE CABINET. CONVENIENT LAUNDRY CLOSET BEHIND ACCORDIAN DOORS IN HALLWAY, W/ STORAGE ABOVE. REAR ENTERTAINMENT BACK YARD W/ COVERED PATIO, BUILT-IN FIREPIT, BBQ AREA, BRICK PLANTER BOXES W/ GARDEN AREA, LUSH TREES AND BLOCK WALL FENCING ON ALL SIDES FOR PRIVACY ! ALL THIS "AND" A DOUBLE CAR ATTACHED GARAGE W/ OPENER, WORKBENCH & STORAGE CABINETS, PLUS WIDE DRIVEWAY FOR 4 MORE CAR'S.... HURRY, WON'T LAST AT THIS PRICE !!!!!

    Zillow last checked:

    Listing updated:

    Listing Provided by:

    Clare Corcoran DRE #01014966 562-889-3636,

    Re/Max R. E. Specialists

    Bought with:

    Carmen Caudillo, DRE #01888333

    Circle Real Estate

    Glendora Charles, DRE #02213197

    Circle Real Estate

    Source: CRMLS,MLS#: PW25183559MLS LogoOriginating MLS: California Regional MLS

    Facts & features

    Interior

    Bedrooms & bathrooms
    • Bedrooms: 4
    • Bathrooms: 2
    • Full bathrooms: 2
    • Main level bathrooms: 2
    • Main level bedrooms: 4
    Primary bedroom
    • Features: Primary Suite
    Primary bedroom
    • Features: Main Level Primary
    Bedroom
    • Features: All Bedrooms Down
    Bedroom
    • Features: Bedroom on Main Level
    Bathroom
    • Features: Bathroom Exhaust Fan, Closet, Enclosed Toilet, Full Bath on Main Level, Separate Shower, Tub Shower
    Other
    • Features: Dressing Area
    Kitchen
    • Features: Kitchen Island, Tile Counters, Utility Sink
    Heating
    • Central
    Cooling
    • Central Air
    Appliances
    • Included: Dishwasher, Disposal, Gas Oven, Gas Range, Gas Water Heater, Refrigerator, Range Hood, Water Heater
    • Laundry: Gas Dryer Hookup, Inside, Laundry Closet, Laundry Room
    Features
    • Breakfast Bar, Built-in Features, Brick Walls, Block Walls, Ceiling Fan(s), Ceramic Counters, Eat-in Kitchen, Country Kitchen, Tile Counters, All Bedrooms Down, Attic, Bedroom on Main Level, Dressing Area, Main Level Primary, Primary Suite, Workshop
    • Flooring: Carpet, Laminate, Vinyl
    • Windows: Blinds
    • Has fireplace: No
    • Fireplace features: None
    • Common walls with other units/homes: No Common Walls
    Interior area
    • Total interior livable area: 1,515 sqft
    • Finished area below ground: 0

    Property

    Parking
    • Total spaces: 6
    • Parking features: Driveway, Garage, Garage Door Opener
    • Attached garage spaces: 2
    • Uncovered spaces: 4
    Features
    • Levels: One
    • Stories: 1
    • Entry location: FRONT STEP
    • Patio & porch: Brick, Concrete, Covered, Front Porch, Open, Patio
    • Pool features: None
    • Spa features: None
    • Has view: Yes
    • View description: Neighborhood
    Lot
    • Size: 5,182 sqft
    • Features: Front Yard, Garden, Lawn, Landscaped, Near Park, Sprinkler System, Yard
    Details
    • Parcel number: 7038006006
    • Zoning: CERS5000
    • Special conditions: Trust

    Construction

    Type & style
    • Home type: SingleFamily
    • Architectural style: Traditional
    • Property subtype: Single Family Residence
    Materials
    • Brick, Stucco
    • Foundation: Slab
    • Roof: Composition
    Condition
    • Repairs Cosmetic
    • New construction: No
    • Year built: 1969

    Utilities & green energy

    • Electric: Electricity - On Property, Standard
    • Sewer: Public Sewer
    • Water: Public
    • Utilities for property: Cable Available, Electricity Connected, Natural Gas Connected, Phone Available, Sewer Connected, Water Connected

    Community & neighborhood

    Security
    • Security features: Carbon Monoxide Detector(s), Smoke Detector(s)
    Community
    • Community features: Biking, Curbs, Dog Park, Golf, Storm Drain(s), Street Lights, Suburban, Sidewalks, Park
    Location
    • Region: Cerritos

    Other

    Other facts
    • Listing terms: Cash,Cash to New Loan,Conventional,Submit
    • Road surface type: Paved

    Price history

    DateEventPrice
    12/30/2025Sold$969,900$640/sqft
    Source: CRMLS #PW25183559 Report a problem
    12/22/2025Pending sale$969,900$640/sqft
    Source: CRMLS #PW25183559 Report a problem
    11/17/2025Contingent$969,900$640/sqft
    Source: CRMLS #PW25183559 Report a problem
    11/12/2025Listed for sale$969,900$640/sqft
    Source: CRMLS #PW25183559 Report a problem
    11/8/2025Contingent$969,900$640/sqft
    Source: CRMLS #PW25183559 Report a problem
    9/15/2025Price change$969,900-2.9%$640/sqft
    Source: CRMLS #PW25183559 Report a problem
    8/15/2025Listed for sale$999,000+203.6%$659/sqft
    Source: CRMLS #PW25183559 Report a problem
    12/17/2001Sold$329,000$217/sqft
    Source: Public Record Report a problem

    Public tax history

    YearProperty taxesTax assessment
    2025$6,009 +3.3%$486,011 +2%
    2024$5,817 +4.3%$476,482 +2%
    2023$5,577 +2%$467,140 +2%
    2022$5,469 +2.3%$457,981 +2%
    2021$5,348 +0.9%$449,002 +1%
    2020$5,300 $444,399 +2%
    2019$5,300 +5.9%$435,686 +2%
    2018$5,002 $427,144 +2%
    2017$5,002 +2.1%$418,770 +2%
    2016$4,899 +2.2%$410,559 +1.5%
    2015$4,796 +3.5%$404,393 +2%
    2014$4,632 $396,472 +2.5%
    2012-- $386,943 +2%
    2011-- $379,357 +0.8%
    2010-- $376,523 -0.2%
    2009-- $377,418 +2%
    2008-- $370,018 +2%
    2007-- $362,764 +2%
    2006-- $355,652
    2005-- $355,652 +4%
    2004-- $341,844 +1.9%
    2003-- $335,580 +2%
    2002-- $329,000 +39.9%
    2000-- $235,200

    Find assessor info on the county website

    Neighborhood: 90703

    Nearby schools

    GreatSchools rating
    Schools provided by the listing agent
    • Elementary: Lindstrom
    • Middle: Mayfair
    • High: Mayfair

    Source: CRMLS. This data may not be complete. We recommend contacting the local school district to confirm school assignments for this home.

    Get a cash offer in 3 minutes
    Find out how much your home could sell for in as little as 3 minutes with a no-obligation cash offer.
    Estimated market value
    $979,400
    Get a cash offer in 3 minutes
    Find out how much your home could sell for in as little as 3 minutes with a no-obligation cash offer.
    Estimated market value
    $979,400