Skip main navigation
Off market
  • $587,400

    10732 Baldham Pass, Fort Wayne, IN 46845

    5beds
    4,288sqft
    SingleFamily
    Built in 2018
    10,850 Square Feet Lot
    $587,400 Zestimate®
    $137/sqft
    $3,505 Estimated rent

    Home value

    $587,400

    $558,000 - $617,000

    $3,505/mo

    Zestimate® history
    Loading
    Loading...

    Owner options

    List your home for rent

    $3,505/mo

    Rent Zestimate®

    Find your next renter with Zillow Rental Manager. Plus, with online applications, you can quickly screen prospective tenants – for free.

    Learn more

    $3,505/mo

    Rent Zestimate®

    Refinance and save

    $2,899/mo

    Est. payment

    Refinancing to a lower rate could help reduce your monthly payments and save thousands over the life of the loan.

    See today's rates

    $2,899/mo

    Est. payment

    Explore your selling options

    Work with a Zillow partner agent

    Leverage their expertise and Zillow's premium Showcase listings to get your home seen by more buyers.

    Get started

    List with your own agent

    Get your home in front of millions of buyers by listing it on Zillow.

    Learn how to do it

    Sell it yourself

    Take full control of how buyers see your home on Zillow by listing For Sale by Owner (FSBO).

    List your home

    What's special

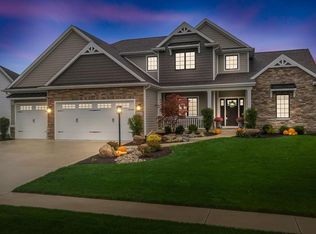
    --Contingent Right of Refusal offer accepted-- Absolutely stunning 5 bed, 3 1/2 bath split bedroom ranch with a fully finished walk-out basement in Leo/Cedarville schools! Newly built in Aug 2018. Main level features 3 bedrooms, 2 1/2 bathrooms, hardwood flooring and LED can lighting throughout, dining room with wainscoting, open concept great room with coffered ceiling and vent-less gas fireplace flanked by built-ins, eat-in kitchen w/ granite counter tops, large island w/ wine rack and shelves, soft close/dove tailed cabinets, Xeon under counter lighting, stainless steel hood above gas range and Kenmore Pro Series stainless steel appliances that all stay, laundry room w/ sink, drop zone from garage with hooks and storage bench, master bedroom with trace ceiling, master bath has double vanity with granite top, ceramic heated floors, custom tiled shower, stand alone 6ft soaker tub w/ floor standing faucet, huge walk-in closet and private stool. Basement features 2 beds, 1 full bath, two storage rooms, safe room w/ 9 inch walls, Beautiful BAR, theater area wired for surround, sitting room with ceiling fan or whatever you want it to be! Anderson windows, 3 car garage, built-in fully auto whole house humidifier and large private yard. Entertain or just enjoy the view from your deck or patio! This home is truly gem! All that is missing is you!

    This property is off market, which means it's not currently listed for sale or rent on Zillow. This may be different from what's available on other websites or public sources.

    Facts & features

    Interior

    Bedrooms & bathrooms
    • Bedrooms: 5
    • Bathrooms: 4
    • Full bathrooms: 3
    • 1/2 bathrooms: 1
    • Main level bathrooms: 3
    Heating
    • Forced air, Electric, Gas
    Cooling
    • Central
    Appliances
    • Included: Dishwasher, Dryer, Microwave, Range / Oven, Refrigerator, Washer
    • Laundry: Washer Hookup, Electric Dryer Hookup, Main Level
    Features
    • Wet Bar, Kitchen Island, Walk-In Closet(s), Garden Tub, Stone Counters, Eat-in Kitchen, Formal Dining Room, Bookcases, Entrance Foyer, Tray Ceiling(s), Open Floorplan, Bar, Tub/Shower Combination, Main Level Bedroom Suite, Tub and Separate Shower, Split Br Floor Plan, Twin Sink Vanity, Custom Cabinetry
    • Flooring: Tile, Carpet, Hardwood, Linoleum / Vinyl
    • Doors: Pocket Doors
    • Basement: Finished, Full, Walk-Out Access, Sump Pump
    • Attic: Pull Down Stairs, Storage
    • Has fireplace: Yes
    • Fireplace features: Electric
    Interior area
    • Structure area source: Public Records
    • Total interior livable area: 4,288 sqft
    • Finished area below ground: 1946

    Property

    Parking
    • Parking features: Garage - Attached
    Features
    • Patio & porch: Deck Open, Patio Open, Porch Open
    • Exterior features: Stone, Vinyl, Wood, Cement / Concrete
    Lot
    • Size: 10,850 sqft
    • Features: 0-2.9999
    Details
    • Parcel number: 020331281004000042

    Construction

    Type & style
    • Home type: SingleFamily
    • Architectural style: Ranch, One Story
    Materials
    • Frame
    • Roof: Asphalt
    Condition
    • Year built: 2018

    Utilities & green energy

    • Gas: Gas
    • Sewer: Public Sewer
    • Water: City
    Green energy
    • Energy efficient items: Windows

    Community & neighborhood

    Location
    • Region: Fort Wayne

    HOA & financial

    HOA
    • Has HOA: Yes
    • HOA fee: $29 monthly

    Other

    Other facts
    • Sewer: Public Sewer
    • Flooring: Carpet, Hardwood, Ceramic Tile, Vinyl
    • Heating: Forced Air, Natural Gas
    • Appliances: Dishwasher, Refrigerator, Humidifier, Gas Oven, Microwave, Washer, Gas Range, Electric Water Heater, Dryer-Electric, Kitchen Exhaust Hood
    • FireplaceYN: true
    • Basement: Finished, Full, Walk-Out Access, Sump Pump
    • ArchitecturalStyle: Ranch, One Story
    • GarageYN: true
    • InteriorFeatures: Wet Bar, Kitchen Island, Walk-In Closet(s), Garden Tub, Stone Counters, Eat-in Kitchen, Formal Dining Room, Bookcases, Entrance Foyer, Tray Ceiling(s), Open Floorplan, Bar, Tub/Shower Combination, Main Level Bedroom Suite, Tub and Separate Shower, Split Br Floor Plan, Twin Sink Vanity, Custom Cabinetry
    • AttachedGarageYN: true
    • HeatingYN: true
    • CoolingYN: true
    • RoomsTotal: 12
    • FireplacesTotal: 1
    • ConstructionMaterials: Stone, Vinyl Siding, Wood Siding, Cement Board
    • GreenEnergyEfficient: Windows
    • MainLevelBathrooms: 3
    • FarmLandAreaUnits: Square Feet
    • ParkingFeatures: Attached, Off Street, Concrete
    • FireplaceFeatures: Gas Log, Ventless, Living/Great Rm
    • Cooling: Central Air
    • OpenParkingYN: true
    • CommunityFeatures: Sidewalks, City/Town/Suburb
    • LaundryFeatures: Washer Hookup, Electric Dryer Hookup, Main Level
    • Attic: Pull Down Stairs, Storage
    • RoomFamilyRoomLevel: Basement
    • RoomBedroom4Level: Basement
    • BelowGradeFinishedArea: 1946
    • FoundationDetails: Poured Concrete
    • RoomBedroom1Level: Main
    • RoomBedroom2Level: Main
    • RoomBedroom3Level: Main
    • RoomDiningRoomLevel: Main
    • RoomKitchenLevel: Main
    • RoomLivingRoomLevel: Main
    • LivingAreaSource: Public Records
    • RoomBedroom5Level: Basement
    • Gas: Gas
    • LotSizeSource: Public Records
    • WaterSource: City
    • LotFeatures: 0-2.9999
    • PatioAndPorchFeatures: Deck Open, Patio Open, Porch Open
    • DoorFeatures: Pocket Doors
    • Roof: Dimensional Shingles
    • AboveGradeFinishedAreaSource: Public Records
    • BelowGradeFinishedAreaSource: Public Records
    • BuildingAreaSource: Public Records
    • MlsStatus: Cont-First Right

    Price history

    DateEventPrice
    10/31/2019Sold$424,900$99/sqft
    Source: Agent Provided Report a problem
    9/18/2019Listed for sale$424,900$99/sqft
    Source: North Eastern Group Realty #201941083 Report a problem

    Public tax history

    YearProperty taxesTax assessment
    2025$4,444 +22.4%$499,300 +1.8%
    2024$3,630 +13.1%$490,500 +9%
    2023$3,208 +0.5%$449,900 +12.6%
    2022$3,193 +2.4%$399,700 +7.3%
    2021$3,118 +12.5%$372,500 +3.9%
    2020$2,770 $358,400 +1.2%
    2019-- $354,300 +58950%
    2018$10 -0.2%$600
    2017$10 +2.5%$600
    2016$10 -1.6%$600
    2014$10 -2.9%$600
    2013$10 +1.8%$600
    2011$10 $600
    2010-- $600
    2007-- $600

    Find assessor info on the county website

    Neighborhood: 46845

    Nearby schools

    GreatSchools rating
    Schools provided by the listing agent
    • Elementary: Cedarville
    • Middle: Leo
    • High: Leo
    • District: East Allen County

    Source: The MLS. This data may not be complete. We recommend contacting the local school district to confirm school assignments for this home.

    Get pre-qualified for a loan
    At Zillow Home Loans, we can pre-qualify you in as little as 5 minutes with no impact to your credit score.

    An equal housing lender. NMLS #10287.

    Sell for more on Zillow
    Get a Zillow Showcase℠ listing at no additional cost and you could sell for .
    $587,400
    2% more
    +$11,748
    With Zillow Showcase(estimated)
    $599,148