Skip main navigation
Off market
  • $839,200

    10732 Balvis Hollow Court Gln, Allen, VA 23059

    5beds
    3,452sqft
    Single Family Residence
    Built in 2019
    8,380 Square Feet Lot
    $839,200 Zestimate®
    $243/sqft
    $3,685 Estimated rent

    Home value

    $839,200

    $772,000 - $906,000

    $3,685/mo

    Zestimate® history
    Loading
    Loading...

    Owner options

    List your home for rent

    $3,685/mo

    Rent Zestimate®

    Find your next renter with Zillow Rental Manager. Plus, with online applications, you can quickly screen prospective tenants – for free.

    Learn more

    $3,685/mo

    Rent Zestimate®

    Refinance and save

    $5,191/mo

    Est. payment

    Refinancing to a lower rate could help reduce your monthly payments and save thousands over the life of the loan.

    See today's rates

    $5,191/mo

    Est. payment

    Explore your selling options

    Work with a Zillow partner agent

    Leverage their expertise and Zillow's premium Showcase listings to get your home seen by more buyers.

    Get started

    List with your own agent

    Get your home in front of millions of buyers by listing it on Zillow.

    Learn how to do it

    Sell it yourself

    Take full control of how buyers see your home on Zillow by listing For Sale by Owner (FSBO).

    List your home

    What's special

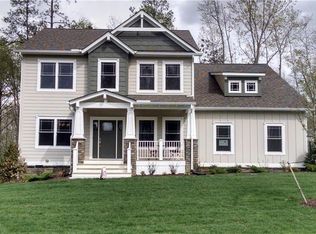
    Gorgeous 5 bedroom home in Holloway at Wyndham Forest. This exceptionally well-maintained and spacious home features a gourmet kitchen with gorgeous granite counters, tile backsplash, 42" cabinets, ample pantry space, and adjacent breakfast nook with a generous view and access to the back yard. Other notable features include a large dining area w/tray ceiling; large office/study or music room; spacious family room. The downstairs bedroom features a generous ensuite and large closet while the 2nd floor features a huge primary bedroom with 2 large walk in closets, luxurious ensuite with dual vanities, garden tub, separate glass enclosed shower and copious natural light; 3 other spacious bedrooms will accommodate family and guests alike. The upstairs also includes a large bonus rec room perfect for another gathering space or workout room; hall bath with tile floors and dual vanities; and laundry room with linen closet and built in shelving. Upgrades include tankless water heater; 200 amp electrical service; smart thermostats; irrigation system; pull down attic with Battic stair cover and more! Conveniently located off the Nuckols Road corridor! Schedule your showing today!

    This property is not currently displayed as for sale or rent on Zillow. This may be different from what's on other websites or public sources.

    Zillow last checked:

    Listing updated:

    Listed by:

    Eric Lin 804-307-0806,

    United Real Estate Richmond

    Bought with:

    Thomas Rose, 0225202720

    Shaheen Ruth Martin & Fonville

    Source: CVRMLS,MLS#: 2314282MLS LogoOriginating MLS: Central Virginia Regional MLS

    Facts & features

    Interior

    Bedrooms & bathrooms
    • Bedrooms: 5
    • Bathrooms: 4
    • Full bathrooms: 3
    • 1/2 bathrooms: 1
    Primary bedroom
    • Description: Carpet, Ensuite, Tray Ceiling, 2 WIC, French Doors
    • Level: Second
    • Dimensions: 19.0 x 15.9
    Bedroom 2
    • Description: Carpet, Ensuite, Large Closet
    • Level: First
    • Dimensions: 13.11 x 11.1
    Bedroom 3
    • Description: Carpet, Large Closet
    • Level: Second
    • Dimensions: 11.10 x 11.4
    Bedroom 4
    • Description: Carpet, Large Closet
    • Level: Second
    • Dimensions: 11.10 x 11.5
    Bedroom 5
    • Description: Carpet, Large Closet
    • Level: Second
    • Dimensions: 13.2 x 11.10
    Dining room
    • Description: Wood Floors, Tray Ceiling
    • Level: First
    • Dimensions: 14.4 x 11.4
    Family room
    • Description: Wood Floors
    • Level: First
    • Dimensions: 19.6 x 17.4
    Foyer
    • Description: Wood Floors, Sidelights, Closet
    • Level: First
    • Dimensions: 21.10 x 6.6
    Other
    • Description: Tub & Shower
    • Level: First
    Other
    • Description: Tub & Shower
    • Level: Second
    Half bath
    • Level: First
    Kitchen
    • Description: WF, Granite, SS, 42" Cabinets, Tile Bksplsh, Pantr
    • Level: First
    • Dimensions: 13.9 x 11.4
    Laundry
    • Description: Vinyl, Linen Closet, Shelving
    • Level: Second
    • Dimensions: 11.7 x 5.4
    Office
    • Description: Carpet, French Door,
    • Level: First
    • Dimensions: 14.7 x 10.9
    Recreation
    • Description: Carpet, Reading Nook
    • Level: Second
    • Dimensions: 19.6 x 13.6
    Sitting room
    • Description: Wood Floors
    • Level: Second
    • Dimensions: 11.1 x 10.3
    Heating
    • Electric, Heat Pump, Zoned
    Cooling
    • Central Air, Heat Pump, Zoned
    Appliances
    • Included: Dryer, Dishwasher, Gas Cooking, Disposal, Gas Water Heater, Microwave, Oven, Refrigerator, Tankless Water Heater, Washer
    • Laundry: Washer Hookup, Dryer Hookup
    Features
    • Bedroom on Main Level, Breakfast Area, Tray Ceiling(s), Dining Area, Separate/Formal Dining Room, Double Vanity, French Door(s)/Atrium Door(s), Granite Counters, Garden Tub/Roman Tub, High Ceilings, Kitchen Island, Bath in Primary Bedroom, Pantry, Recessed Lighting, Cable TV, Walk-In Closet(s), Window Treatments
    • Flooring: Carpet, Ceramic Tile, Vinyl, Wood
    • Doors: French Doors
    • Windows: Screens, Thermal Windows, Window Treatments
    • Basement: Crawl Space
    • Attic: Pull Down Stairs
    • Has fireplace: No
    Interior area
    • Total interior livable area: 3,452 sqft
    • Finished area above ground: 3,452

    Property

    Parking
    • Total spaces: 2
    • Parking features: Attached, Direct Access, Driveway, Garage, Garage Door Opener, Off Street, Paved
    • Attached garage spaces: 2
    • Has uncovered spaces: Yes
    Features
    • Levels: Two
    • Stories: 2
    • Patio & porch: Front Porch, Deck, Porch
    • Exterior features: Deck, Sprinkler/Irrigation, Porch, Paved Driveway
    • Pool features: None
    • Fencing: Partial,Privacy
    Lot
    • Size: 8,380 Square Feet
    • Features: Landscaped, Cul-De-Sac
    Details
    • Parcel number: 7497727665

    Construction

    Type & style
    • Home type: SingleFamily
    • Architectural style: Two Story
    • Property subtype: Single Family Residence
    Materials
    • Drywall, Frame, Other, Wood Siding
    • Roof: Shingle
    Condition
    • Resale
    • New construction: No
    • Year built: 2019

    Utilities & green energy

    • Sewer: Public Sewer
    • Water: Public

    Community & HOA

    Community
    • Features: Common Grounds/Area, Clubhouse, Home Owners Association, Park, Sidewalks
    • Security: Security System
    • Subdivision: Holloway At Wyndham Forest
    HOA
    • Has HOA: Yes
    • Services included: Clubhouse, Common Areas
    • HOA fee: $165 quarterly
    Location
    • Region: Allen

    Financial & listing details

    • Price per square foot: $243/sqft
    • Tax assessed value: $697,900
    • Annual tax amount: $5,050
    • Date on market: 1/18/2026
    • Ownership: Individuals
    • Ownership type: Sole Proprietor

    Price history

    DateEventPrice
    7/18/2023Sold$778,850+3.2%$226/sqft
    Source: CVRMLS #2314282 Report a problem
    6/14/2023Pending sale$754,900$219/sqft
    Source: CVRMLS #2314282 Report a problem
    6/13/2023Listed for sale$754,900+41.1%$219/sqft
    Source: CVRMLS #2314282 Report a problem
    8/29/2019Sold$534,950$155/sqft
    Source: CVRMLS #1919932 Report a problem

    Public tax history

    Tax history is unavailable.

    Neighborhood: 23059

    Nearby schools

    GreatSchools rating
    Schools provided by the listing agent
    • Elementary: Rivers Edge
    • Middle: Holman
    • High: Deep Run

    Source: CVRMLS. This data may not be complete. We recommend contacting the local school district to confirm school assignments for this home.

    Get a cash offer in 3 minutes
    Find out how much your home could sell for in as little as 3 minutes with a no-obligation cash offer.
    Estimated market value
    $839,200
    Get a cash offer in 3 minutes
    Find out how much your home could sell for in as little as 3 minutes with a no-obligation cash offer.
    Estimated market value
    $839,200