Skip main navigation
Sold for $550,000
  • $550,000

    10732 Cook Court, Northglenn, CO 80233

    4beds
    2,685sqft
    Single Family Residence
    Built in 1998
    6,903 Square Feet Lot
    $526,500 Zestimate®
    $205/sqft
    $3,379 Estimated rent

    Home value

    $526,500

    $490,000 - $563,000

    $3,379/mo

    Zestimate® history
    Loading
    Loading...

    Owner options

    List your home for rent

    $3,379/mo

    Rent Zestimate®

    Find your next renter with Zillow Rental Manager. Plus, with online applications, you can quickly screen prospective tenants – for free.

    Learn more

    $3,379/mo

    Rent Zestimate®

    Refinance and save

    $3,342/mo

    Est. payment

    Refinancing to a lower rate could help reduce your monthly payments and save thousands over the life of the loan.

    See today's rates

    $3,342/mo

    Est. payment

    Explore your selling options

    Work with a Zillow partner agent

    Leverage their expertise and Zillow's premium Showcase listings to get your home seen by more buyers.

    Get started

    List with your own agent

    Get your home in front of millions of buyers by listing it on Zillow.

    Learn how to do it

    Sell it yourself

    Take full control of how buyers see your home on Zillow by listing For Sale by Owner (FSBO).

    List your home

    What's special

    Gas fireplaceHerb gardenFenced organic gardenHot tubPrivacy doorCul-de-sac lotTwo patio spaces
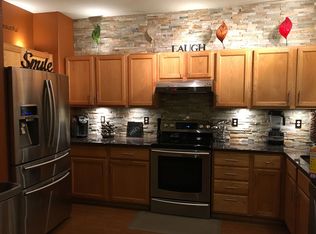
    Beautifully Maintained 2-Story Home in Prime Northglenn Location! Located on a premium cul-de-sac lot, this original-owner home features a large backyard perfect for entertaining, complete with two patio spaces—one with a pergola and hot tub—plus a fenced organic garden and herb garden. Ideal for summer barbecues and large gatherings. Inside, you’ll find 4 spacious bedrooms upstairs, 2.5 baths including a 5-piece primary bath, and a gas fireplace in the cozy family room. The professionally finished basement includes a privacy door and closet, offering flexibility as a 5th bedroom, guest suite, office, or additional living space. Great closets and storage throughout. Enjoy direct access to 3 neighborhood parks with new 2024 play equipment, and walking distance to Carpenter Rec Center, Thornton Active Adult Center, indoor pool, and a lake with fishing, swan boats, trails, splash pad, carousel, skate park & tennis courts—all just 1/4 mile away! Watch Thornton’s fireworks from your front lawn and enjoy year-round events including ThorntonFest, concerts, festivals, and more—all within walking distance. Easy access to Orchard Town Center, Denver Premium Outlets, DIA, and Downtown. Hot tub, kitchen refrigerator, and garage refrigerator included!

    Zillow last checked:

    Listing updated:

    Listed by:

    Loy Hall 303-917-4939 loy.hall@coloradohomes.com,

    Coldwell Banker Realty 24

    Bought with:

    Nubia Cereceres, 100092093

    Keller Williams Realty Downtown LLC

    Source: REcolorado as distributed by MLS GRID,MLS#: 4039459MLS Logo

    Facts & features

    Interior

    Bedrooms & bathrooms
    • Bedrooms: 4
    • Bathrooms: 3
    • Full bathrooms: 2
    • 1/2 bathrooms: 1
    • Main level bathrooms: 1
    Primary bedroom
    • Level: Upper
    Bedroom
    • Level: Upper
    Bedroom
    • Level: Upper
    Bedroom
    • Level: Upper
    Primary bathroom
    • Level: Upper
    Bathroom
    • Level: Main
    Bathroom
    • Level: Upper
    Dining room
    • Level: Main
    Family room
    • Level: Main
    Family room
    • Level: Basement
    Kitchen
    • Level: Main
    Laundry
    • Level: Basement
    Living room
    • Level: Main
    Utility room
    • Level: Basement
    Heating
    • Forced Air
    Cooling
    • Central Air
    Appliances
    • Included: Dishwasher, Disposal, Double Oven, Gas Water Heater, Microwave, Refrigerator
    Features
    • Granite Counters
    • Flooring: Carpet, Laminate, Tile, Wood
    • Windows: Double Pane Windows, Window Treatments
    • Basement: Finished
    • Number of fireplaces: 1
    • Fireplace features: Family Room
    Interior area
    • Total structure area: 2,685
    • Total interior livable area: 2,685 sqft
    • Finished area above ground: 2,091
    • Finished area below ground: 319

    Property

    Parking
    • Total spaces: 2
    • Parking features: Garage - Attached
    • Attached garage spaces: 2
    Features
    • Levels: Two
    • Stories: 2
    • Patio & porch: Covered, Patio
    • Exterior features: Garden
    • Has spa: Yes
    • Spa features: Spa/Hot Tub
    • Fencing: Full
    Lot
    • Size: 6,903 sqft
    • Features: Cul-De-Sac
    Details
    • Parcel number: R0106995
    • Special conditions: Standard

    Construction

    Type & style
    • Home type: SingleFamily
    • Property subtype: Single Family Residence
    Materials
    • Frame, Wood Siding
    • Roof: Composition
    Condition
    • Updated/Remodeled
    • Year built: 1998

    Utilities & green energy

    • Sewer: Public Sewer

    Community & neighborhood

    Security
    • Security features: Carbon Monoxide Detector(s), Smoke Detector(s), Video Doorbell
    Location
    • Region: Northglenn
    • Subdivision: Fox Run

    HOA & financial

    HOA
    • Has HOA: Yes
    • HOA fee: $80 quarterly
    • Association name: Fox Run
    • Association phone: 303-429-2611

    Other

    Other facts
    • Listing terms: 1031 Exchange,Cash,Conventional,FHA,VA Loan
    • Ownership: Individual

    Price history

    DateEventPrice
    5/16/2025Sold$550,000-4.3%$205/sqft
    Source: REcolorado as distributed by MLS GRID #4039459 Report a problem
    4/22/2025Pending sale$575,000$214/sqft
    Source: REcolorado as distributed by MLS GRID #4039459 Report a problem
    4/10/2025Listed for sale$575,000+256.9%$214/sqft
    Source: REcolorado as distributed by MLS GRID #4039459 Report a problem
    9/23/1998Sold$161,110$60/sqft
    Source: Public Record Report a problem

    Public tax history

    YearProperty taxesTax assessment
    2025$4,007 +0.9%$32,190 -13.6%
    2024$3,970 +22.1%$37,270
    2023$3,252 -3.1%$37,270 +44.7%
    2022$3,357 $25,750 -2.8%
    2021-- $26,490 +1.4%
    2020$3,324 $26,130 -0.2%
    2019$3,324 +19%$26,180 +23%
    2018$2,793 $21,290
    2017$2,793 $21,290 +19.7%
    2016-- $17,790
    2015$2,200 $17,790 +17.9%
    2014-- $15,090
    2013-- $15,090 -0.7%
    2012-- $15,200
    2011-- $15,200 -2.6%
    2010-- $15,610
    2009-- $15,610 -9.3%
    2008-- $17,220
    2007-- $17,220 -0.7%
    2006-- $17,350
    2005-- $17,350 +3.1%
    2004-- $16,830
    2003$1,789 +1.7%$16,830 +5.1%
    2002$1,759 -2.1%$16,020 +3%
    2001$1,797 $15,560
    2000-- $15,560

    Find assessor info on the county website

    Neighborhood: 80233

    Nearby schools

    GreatSchools rating
    Schools provided by the listing agent
    • Elementary: Hulstrom
    • Middle: Northglenn
    • High: Thornton
    • District: Adams 12 5 Star Schl

    Source: REcolorado as distributed by MLS GRID. This data may not be complete. We recommend contacting the local school district to confirm school assignments for this home.

    Get a cash offer in 3 minutes
    Find out how much your home could sell for in as little as 3 minutes with a no-obligation cash offer.
    Estimated market value
    $526,500
    Get a cash offer in 3 minutes
    Find out how much your home could sell for in as little as 3 minutes with a no-obligation cash offer.
    Estimated market value
    $526,500