This two-story beauty in Ponderosa at Lorson Ranch awaits its new homeowner! Custom Xeriscaping in the front yard, Welcomed through the covered front porch, a Stone Tile Entry opens up to a Cozy living room, Main level bedroom and half bath. With a blend of flooring updates and well-loved charm, enjoy the homey-feel of the living room seamlessly flowing into the dining area and kitchen with walk-out. The Kitchen features like-new, cohesive Samsung appliances of Bespoke Refrigerator / Range Oven / Microwave / Dishwasher, farmhouse sink and New Faucet to match; Walk-in panty, and convenience of the adjacent Laundry room making daily housekeeping a breeze. Walking out to the backyard with a Custom Patio, memories of cookouts, pet play time or room for kids to be kids beckon. Up the Newly carpeted stairs, boasts a family room, 2 bedrooms and a full bathroom off the left wing, and the Primary bedroom off the right wing providing ample space for family and guests. The Spacious Primary bedroom is highlighted by an ensuite 5 piece bath and walk-in closet. Additional features include Vivint: Smart Lock Security / Cameras / Dual Smoke Detectors / Nest Smart home thermostat, not to mention the like-New Samsung Kitchen Appliances! Schedule for a private viewing of your next home today!!
Sold for $390,000
$390,000
10732 Deer Meadow Cir, Colorado Springs, CO 80925
4beds
1,908sqft
Single Family Residence
Built in 2009
5,662 Square Feet Lot
$383,600 Zestimate®
$204/sqft
$2,459 Estimated rent
Home value
$383,600
$364,000 - $403,000
$2,459/mo
Zestimate® history
Owner options
List your home for rent
$2,459/mo
Rent Zestimate®
Find your next renter with Zillow Rental Manager. Plus, with online applications, you can quickly screen prospective tenants – for free.
$2,459/mo
Rent Zestimate®
Refinance and save
$2,279/mo
Est. payment
Refinancing to a lower rate could help reduce your monthly payments and save thousands over the life of the loan.
$2,279/mo
Est. payment
Explore your selling options
Work with a Zillow partner agent
Leverage their expertise and Zillow's premium Showcase listings to get your home seen by more buyers.
Get startedList with your own agent
Get your home in front of millions of buyers by listing it on Zillow.
Learn how to do itSell it yourself
Take full control of how buyers see your home on Zillow by listing For Sale by Owner (FSBO).
List your homeWhat's special
Custom patioFarmhouse sinkCovered front porchStone tile entryFamily roomSamsung appliancesNewly carpeted stairs
Zillow last checked:
Listing updated:
Listed by:
Kat Cannon 512-657-0187,
The Platinum Group
Bought with:
Douglas Karges
REMAX PROPERTIES
Source: elevateMLS,MLS#: 3197103
Facts & features
Interior
Bedrooms & bathrooms
- Bedrooms: 4
- Bathrooms: 3
- Full bathrooms: 2
- 1/2 bathrooms: 1
Other
- Level: Upper
- Area: 195 Square Feet
- Dimensions: 13 x 15
Heating
- Electric
Cooling
- Central Air
Appliances
- Included: 220v in Kitchen, Dishwasher, Disposal, Dryer, Microwave, Range, Refrigerator, Washer
- Laundry: Main Level
Features
- Pantry, Smart Home Door Locks, Smart Thermostat
- Flooring: Carpet, Stone, Luxury Vinyl
- Has basement: No
Interior area
- Total structure area: 1,908
- Total interior livable area: 1,908 sqft
- Finished area above ground: 1,908
- Finished area below ground: 0
Property
Parking
- Total spaces: 2
- Parking features: Attached, Concrete Driveway
- Attached garage spaces: 2
Features
- Levels: Two
- Stories: 2
- Fencing: Back Yard
Lot
- Size: 5,662 Square Feet
- Features: Level
Details
- Parcel number: 5514303037
Construction
Type & style
- Home type: SingleFamily
- Property subtype: Single Family Residence
Materials
- Stone, Wood Siding, Framed on Lot, Frame
- Foundation: Crawl Space
- Roof: Composite Shingle
Condition
- Existing Home
- New construction: No
- Year built: 2009
Utilities & green energy
- Water: Municipal
- Utilities for property: Electricity Connected
Community & HOA
Community
- Features: Parks or Open Space, Playground
- Security: Smart Home Security System
Location
- Region: Colorado Springs
Financial & listing details
- Price per square foot: $204/sqft
- Tax assessed value: $422,092
- Annual tax amount: $3,692
- Date on market: 9/26/2025
- Listing terms: Cash,Conventional,FHA,VA Loan
- Electric utility on property: Yes
Price history
| Date | Event | Price |
|---|---|---|
| 12/12/2025 | Sold | $390,000-1.8%$204/sqft |
Source:  elevateMLS #3197103 Report a problem elevateMLS #3197103 Report a problem | ||
| 11/20/2025 | Pending sale | $397,000$208/sqft |
Source: elevateMLS #3197103 Report a problem | ||
| 10/15/2025 | Price change | $397,000-2%$208/sqft |
Source: elevateMLS #3197103 Report a problem | ||
| 9/26/2025 | Listed for sale | $405,000+55.8%$212/sqft |
Source: elevateMLS #3197103 Report a problem | ||
| 2/16/2018 | Sold | $260,000+0%$136/sqft |
Source: Public Record Report a problem | ||
| 1/6/2018 | Listed for sale | $259,900+10.8%$136/sqft |
Source: Keller Williams Partners Colorado Springs #3996097 Report a problem | ||
| 5/23/2016 | Sold | $234,500+10.9%$123/sqft |
Source: Public Record Report a problem | ||
| 3/29/2016 | Listing removed | $1,425$1/sqft |
Source: Zillow Rental Network Report a problem | ||
| 3/11/2016 | Listed for rent | $1,425+10%$1/sqft |
Source: Blue Mountain Real Estate Report a problem | ||
| 8/3/2013 | Listing removed | $1,295$1/sqft |
Source: Blue Mountain Real Estate Report a problem | ||
| 7/25/2013 | Price change | $1,295-4.1%$1/sqft |
Source: Blue Mountain Real Estate Report a problem | ||
| 7/18/2013 | Price change | $1,350-3.6%$1/sqft |
Source: Blue Mountain Real Estate Report a problem | ||
| 5/8/2013 | Listed for rent | $1,400+3.7%$1/sqft |
Source: Blue Mountain Real Estate Report a problem | ||
| 10/20/2012 | Listing removed | $1,350$1/sqft |
Source: Blue Mountain Real Estate Report a problem | ||
| 10/2/2012 | Listed for rent | $1,350$1/sqft |
Source: RentalHunt.com #257502 Report a problem | ||
| 10/13/2009 | Sold | $211,500$111/sqft |
Source: Public Record Report a problem | ||
Public tax history
| Year | Property taxes | Tax assessment |
|---|---|---|
| 2024 | $3,639 +28.3% | $28,280 |
| 2023 | $2,836 -4% | $28,280 +38% |
| 2022 | $2,954 | $20,490 -2.8% |
| 2021 | -- | $21,080 +15.3% |
| 2020 | $2,588 +0.3% | $18,280 |
| 2019 | $2,580 +6.1% | $18,280 +10% |
| 2018 | $2,432 +2.1% | $16,620 |
| 2017 | $2,382 -2.1% | $16,620 +10.1% |
| 2016 | $2,432 +24.5% | $15,090 |
| 2015 | $1,953 +1.2% | $15,090 +6.1% |
| 2014 | $1,930 | $14,220 |
| 2013 | -- | -- |
| 2012 | -- | $14,220 |
| 2011 | $1,746 | $14,220 -5.8% |
| 2010 | -- | $15,100 +5106.9% |
| 2009 | -- | $290 |
Find assessor info on the county website
Neighborhood: 80925
Nearby homes
- $408,0003 bd2 ba1.7k sqft10740 Deer Meadow Cir, Colorado Springs, CO 80925Off Market
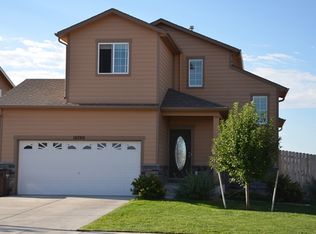
- $426,3004 bd3 ba2.1k sqft10724 Deer Meadow Cir, Colorado Springs, CO 80925Off Market
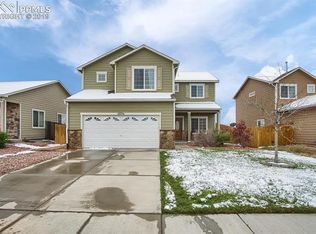
- $404,9003 bd3 ba1.8k sqft10748 Deer Meadow Cir, Colorado Springs, CO 80925Off Market

- $400,6003 bd2 ba1.6k sqft10716 Deer Meadow Cir, Colorado Springs, CO 80925Off Market

- $437,6004 bd3 ba2.6k sqft6295 Laurel Grass Range Trl, Colorado Springs, CO 80925Off Market
- $409,8004 bd4 ba2.2k sqft10756 Deer Meadow Cir, Colorado Springs, CO 80925Off Market
- $420,0004 bd3 ba2.8k sqft10708 Deer Meadow Cir, Colorado Springs, CO 80925Off Market
- $433,6004 bd3 ba2.1k sqft6285 Laurel Grass Range Trl, Colorado Springs, CO 80925Off Market
Nearby schools
GreatSchools rating
- 5/10Grand Mountain SchoolGrades: PK-8Distance: 0.9 mi
- 4/10Widefield High SchoolGrades: 9-12Distance: 5.4 mi
Schools provided by the listing agent
- Elementary: Martin Luther King Jr.
- Middle: Watson
- High: Widefield
- District: Widefield-3
Source: elevateMLS. This data may not be complete. We recommend contacting the local school district to confirm school assignments for this home.
Get a cash offer in 3 minutes
Find out how much your home could sell for in as little as 3 minutes with a no-obligation cash offer.
Estimated market value
$383,600
Get a cash offer in 3 minutes
Find out how much your home could sell for in as little as 3 minutes with a no-obligation cash offer.
Estimated market value
$383,600
- Colorado
- El Paso County
- Colorado Springs
- 80925
- 10732 Deer Meadow Cir
Nearby cities
Nearby neighborhoods
- Briargate Real estate
- Central Colorado Springs Real estate
- Cimarron Hills Real estate
- East Colorado Springs Real estate
- Northeast Colorado Springs Real estate
- Northwest Colorado Springs Real estate
- Old Colorado City Real estate
- Powers Real estate
- Southeast Colorado Springs Real estate
- Southwest Colorado Springs Real estate
Nearby zip codes
Other Colorado Springs Topics
- Apartments for Rent in 80925
- Houses for Sale in 80925
- Houses for Rent in 80925
- 80925 Real Estate
- Colorado Springs Condos
- Houses for Sale in Colorado Springs
- Newest Listings in Colorado Springs
- Colorado Springs Home Values
- Colorado Springs Real Estate Agents
- Colorado Springs Refinance
- Colorado Springs Mortgage Rates
