Welcome home to this charming 3 Bed/ 2 1/2 bath colonial nestled in Wolf Lake Highlands in beautiful Grass Lake township. With a country estate vibe, it greets you with a covered front porch and a grand marble entry leading to a two-story marble foyer. Impressive oversized arched entries guide you to both a front flex room on one size and a formal dining room on the other which has another arched entry leading to the kitchen which boasts multi-tier 42-inch maple cabinets, a tile backsplash, stainless steel appliances, and a peninsula with bar stool overhang overlooking a bright breakfast nook. The family room, off of the kitchen, features a gas fireplace and the staircase leading upstairs, creating a more relaxed and seamless flow for everyday living. Upstairs, the primary bedroom suite is a true retreat, complete with a tray ceiling, and a private bathroom to include spa tub with tile surround, separate shower, tile flooring, dual sinks, and a large walk in closet in addition to a second smaller closet in the bedroom. Two additional upstairs bedrooms share a full bathroom, and throughout, you'll enjoy brand new Pella windows with a transferrable warranty. The finished lower level offers even more--a spacious recreation room with gas fireplace, a workout room, a workshop, and great storage space. Additional highlights include a first floor half bath, laundry room with utility tub, and a 2 1/2 car attached garage. Outside, the premium hardwood Brazilian deck looks out to the .93 acre nicely landscaped yard with plenty of play space and steps down to a patio with a large hot tub--ideal for relaxing and entertaining. This home is truly special in every way.
Sold
$418,500
10732 Marquedat Dr, Grass Lake, MI 49240
3beds
2,841sqft
Single Family Residence
Built in 2001
0.93 Acres Lot
$418,900 Zestimate®
$147/sqft
$2,547 Estimated rent
Home value
$418,900
$398,000 - $440,000
$2,547/mo
Zestimate® history
Owner options
List your home for rent
$2,547/mo
Rent Zestimate®
Find your next renter with Zillow Rental Manager. Plus, with online applications, you can quickly screen prospective tenants – for free.
$2,547/mo
Rent Zestimate®
Refinance and save
$2,811/mo
Est. payment
Refinancing to a lower rate could help reduce your monthly payments and save thousands over the life of the loan.
$2,811/mo
Est. payment
Explore your selling options
Work with a Zillow partner agent
Leverage their expertise and Zillow's premium Showcase listings to get your home seen by more buyers.
Get startedList with your own agent
Get your home in front of millions of buyers by listing it on Zillow.
Learn how to do itSell it yourself
Take full control of how buyers see your home on Zillow by listing For Sale by Owner (FSBO).
List your homeWhat's special
Zillow last checked:
Listing updated:
Listed by:
Julie Picknell 734-395-8383,
The Charles Reinhart Company
Bought with:
Rachel A Risner
Sun Light Properties
Source: MichRIC,MLS#: 26013813
Facts & features
Interior
Bedrooms & bathrooms
- Bedrooms: 3
- Bathrooms: 3
- Full bathrooms: 2
- 1/2 bathrooms: 1
Primary bedroom
- Level: Upper
- Area: 255
- Dimensions: 17.00 x 15.00
Bedroom 2
- Level: Upper
- Area: 120
- Dimensions: 12.00 x 10.00
Bedroom 3
- Level: Upper
- Area: 110
- Dimensions: 11.00 x 10.00
Dining room
- Level: Main
- Area: 100
- Dimensions: 10.00 x 10.00
Family room
- Level: Main
- Area: 224
- Dimensions: 16.00 x 14.00
Kitchen
- Area: 108
- Dimensions: 12.00 x 9.00
Living room
- Level: Main
- Area: 110
- Dimensions: 11.00 x 10.00
Heating
- Forced Air
Cooling
- Central Air
Appliances
- Included: Dishwasher, Disposal, Dryer, Microwave, Oven, Refrigerator
- Laundry: Gas Dryer Hookup, Laundry Room, Main Level, Sink, Washer Hookup
Features
- Ceiling Fan(s), Eat-in Kitchen
- Flooring: Carpet, Tile, Wood
- Windows: Screens, Insulated Windows, Window Treatments
- Basement: Full
- Number of fireplaces: 2
- Fireplace features: Family Room, Gas Log, Recreation Room
Interior area
- Total structure area: 2,106
- Total interior livable area: 2,841 sqft
- Finished area below ground: 735
Property
Parking
- Total spaces: 2
- Parking features: Garage Faces Front, Garage Door Opener, Attached
- Garage spaces: 2
Features
- Stories: 2
- Has spa: Yes
- Spa features: Hot Tub Spa
Lot
- Size: 0.93 Acres
- Dimensions: 130 x 210
- Features: Shrubs/Hedges
Details
- Parcel number: 000150527802500
- Zoning description: RES
Construction
Type & style
- Home type: SingleFamily
- Architectural style: Colonial
- Property subtype: Single Family Residence
Materials
- Brick, Vinyl Siding
- Roof: Asphalt,Shingle
Condition
- New construction: No
- Year built: 2001
Utilities & green energy
- Sewer: Public Sewer
- Water: Well
- Utilities for property: Phone Available, Natural Gas Available, Electricity Available, Cable Available, Phone Connected, Natural Gas Connected, Cable Connected
Community & HOA
Community
- Subdivision: Wolf Lake Highlands
HOA
- Has HOA: Yes
- Services included: None
- HOA fee: $100 annually
Location
- Region: Grass Lake
Financial & listing details
- Price per square foot: $147/sqft
- Tax assessed value: $180,900
- Annual tax amount: $4,411
- Date on market: 4/12/2026
- Listing terms: Cash,Conventional
- Electric utility on property: Yes
- Road surface type: Paved
Price history
| Date | Event | Price |
|---|---|---|
| 8/19/2026 | Sold | $418,500-2.7%$147/sqft |
Source:  MichRIC #26013813 Report a problem MichRIC #26013813 Report a problem | ||
| 7/18/2026 | Contingent | $429,900$151/sqft |
Source: MichRIC #26013813 Report a problem | ||
| 5/26/2026 | Price change | $429,900-2.3%$151/sqft |
Source: MichRIC #26013813 Report a problem | ||
| 4/12/2026 | Listed for sale | $439,900+7.3%$155/sqft |
Source: MichRIC #26013813 Report a problem | ||
| 9/12/2024 | Sold | $409,900-2.4%$144/sqft |
Source: Public Record Report a problem | ||
| 8/26/2024 | Contingent | $419,900$148/sqft |
Source: MichRIC #24025046 Report a problem | ||
| 8/5/2024 | Listed for sale | $419,900-1.2%$148/sqft |
Source: MichRIC #24025046 Report a problem | ||
| 7/8/2024 | Contingent | $424,900$150/sqft |
Source: MichRIC #24025046 Report a problem | ||
| 6/25/2024 | Price change | $424,900-2.3%$150/sqft |
Source: MichRIC #24025046 Report a problem | ||
| 6/10/2024 | Listed for sale | $434,900$153/sqft |
Source: MichRIC #24025046 Report a problem | ||
| 6/3/2024 | Contingent | $434,900$153/sqft |
Source: MichRIC #24025046 Report a problem | ||
| 5/20/2024 | Listed for sale | $434,900+3.6%$153/sqft |
Source: MichRIC #24025046 Report a problem | ||
| 10/16/2023 | Listing removed | -- |
Source: Reinhart Realtors Report a problem | ||
| 8/29/2023 | Price change | $419,900-3.4%$148/sqft |
Source:  AAABOR #3294855 Report a problem AAABOR #3294855 Report a problem | ||
| 8/1/2023 | Price change | $434,900-3.3%$153/sqft |
Source: AAABOR #3294855 Report a problem | ||
| 6/21/2023 | Listed for sale | $449,900+91.4%$158/sqft |
Source: AAABOR #3294855 Report a problem | ||
| 12/7/2001 | Sold | $235,000$83/sqft |
Source: Public Record Report a problem | ||
Public tax history
| Year | Property taxes | Tax assessment |
|---|---|---|
| 2025 | -- | $180,900 +5.4% |
| 2024 | -- | $171,700 +30.4% |
| 2021 | $3,601 +4.9% | $131,700 +1% |
| 2020 | $3,434 -2.1% | $130,400 +9.1% |
| 2019 | $3,506 +2.1% | $119,500 +15% |
| 2018 | $3,434 | $103,900 -1% |
| 2017 | -- | $105,000 +2.6% |
| 2016 | -- | $102,300 +7.6% |
| 2015 | -- | $95,100 +2% |
| 2014 | -- | $93,200 +1.6% |
| 2012 | -- | $91,700 +3.7% |
| 2011 | -- | $88,464 -0.3% |
| 2010 | -- | $88,741 -28.8% |
| 2009 | -- | $124,700 |
Find assessor info on the county website
Neighborhood: 49240
Nearby homes
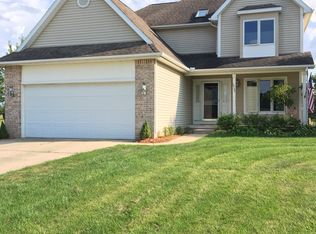
- $403,1004 bd3 ba2.1k sqft10728 Marquedat Dr, Grass Lake, MI 49240Off Market
- $253,3003 bd1 ba1.5k sqft1661 Wolf Lake Rd, Grass Lake, MI 49240Off Market
- $418,9003 bd3 ba3k sqft10736 Marquedat Dr, Grass Lake, MI 49240Off Market
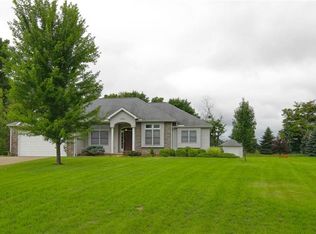
- $295,000-- bd4 ba1.9k sqft1619 Wolf Lake Rd, Grass Lake, MI 49240Sold
- $418,4003 bd3 ba1.8k sqft10725 Marquedat Dr, Grass Lake, MI 49240Off Market
- $414,0003 bd2 ba2k sqft10724 Marquedat Dr, Grass Lake, MI 49240Off Market
- $295,0004 bd4 ba2k sqft1617-1619 Wolf Lake Rd, Grass Lake, MI 49240Sold
- $523,6003 bd3 ba2.8k sqft1625 Wolf Lake Rd, Grass Lake, MI 49240Off Market
Nearby schools
GreatSchools rating
- 8/10George Long Elementary SchoolGrades: K-5Distance: 1.1 mi
- 7/10Grass Lake Middle SchoolGrades: 6-8Distance: 1.3 mi
- 8/10Grass Lake High SchoolGrades: 9-12Distance: 0.9 mi
Schools provided by the listing agent
- Elementary: George Long Elementary School
- Middle: Grass Lake Middle School
- High: Grass Lake High School
Source: MichRIC. This data may not be complete. We recommend contacting the local school district to confirm school assignments for this home.


Get pre-qualified for a loan
At Zillow Home Loans, we can pre-qualify you in as little as 5 minutes with no impact to your credit score.An equal housing lender. NMLS #10287.
- Michigan
- Jackson County
- Grass Lake
- 49240
- 10732 Marquedat Dr
Nearby cities
Nearby zip codes
Other Grass Lake Topics
