Skip main navigation
Off market
  • $796,700

    10732 McCool Dr W, Burnsville, MN 55337

    5beds
    4,707sqft
    SingleFamily
    Built in 2005
    0.29 Acres Lot
    $796,700 Zestimate®
    $169/sqft
    $4,723 Estimated rent

    Home value

    $796,700

    $757,000 - $837,000

    $4,723/mo

    Zestimate® history
    Loading
    Loading...

    Owner options

    List your home for rent

    $4,723/mo

    Rent Zestimate®

    Find your next renter with Zillow Rental Manager. Plus, with online applications, you can quickly screen prospective tenants – for free.

    Learn more

    $4,723/mo

    Rent Zestimate®

    Refinance and save

    $5,081/mo

    Est. payment

    Refinancing to a lower rate could help reduce your monthly payments and save thousands over the life of the loan.

    See today's rates

    $5,081/mo

    Est. payment

    Explore your selling options

    Work with a Zillow partner agent

    Leverage their expertise and Zillow's premium Showcase listings to get your home seen by more buyers.

    Get started

    List with your own agent

    Get your home in front of millions of buyers by listing it on Zillow.

    Learn how to do it

    Sell it yourself

    Take full control of how buyers see your home on Zillow by listing For Sale by Owner (FSBO).

    List your home

    What's special

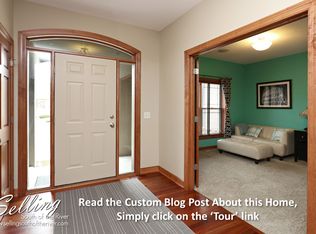
    **BUYER BROKERS WELCOME AT 3.0%** Home asking priced is now below appraised value. First, this is the best built home that we have ever owned. I say this because, it was constructed using Logix ICF (Insulated Concrete Forms). Visit www.logixicf.com to appreciate this construction method. This home is located just south of the Twin Cities in the Rivers Edge community minutes away from shopping (Mall of America, Eagan Outlet Mall), MSP Airport and Metro Transit Stations (bus and train) that can take you in to either Minneapolis or St. Paul within minutes. The main floor has an open floor plan with 10-foot ceilings, a large master bedroom, shower, tub and walk-in closet, den / office / 5th bedroom, large chef style kitchen with under counter lights, large pantry, stainless-steel farm house sink, granite countertops, Wolf 48-inch 8 burner gas stove with two ovens and large hood. There is a 3rd oven close by that is electric along with a microwave. The kitchen overlooks a large family room with a stone gas fireplace, dinette and formal dining room. Coming in from the heated garage is a mudroom, laundry with plenty of room to fold and hang clothing, large storage room, coat closet with additional storage and half bath. Outdoor entertainment starts with a maintenance free 669 sq ft Azek deck built with 2x12s for extra strength, water management system, LED lighting on the stairs, cedar ceiling with fans on the basement level. The yard is easy to maintain with an automatic sprinkling system, concrete curbing, etc. The walkout basement continues the open floor plan with 9-foot ceilings, three oversized bedrooms (all with walk-in closets), Jack and Jill bathroom between two bedrooms with double sinks, large shower and a main bathroom with a tub shower combination. The stone gas fireplace is the center piece to the large family room and walk around bar with quartz countertops, undercounter lights, 21 bottle wine refrigerator, microwave, dishwasher and full-size refrigerator. Upgrade History: New epoxy garage Floor that was professional installed June 2020, new roof 2013, Interior paint in 2014, new 7ft Alder front door and front porch Alder ceiling in 2015, new water heater in 2019, new carpet throughout and travertine floor in the basement in 2018, LED lights everywhere except front porch, formal dining room and garage, Ring Doorbell 2 and backyard floodlight camera in 2018, new Azek deck in 2015, new kitchen refrigerator in 2018 Utility Room: Gas forced heating, central a/c, air exchanger, water softener, make-up-air for the stove hood, radiant heated floors in the basement, kitchen and master bathroom We are downsizing as we move into the next phase of our lives and therefore most of the contents of the home could be included with the purchase at an additional cost. Note - Many of the children in the neighborhood attend school in district 196 under open enrollment. Please review and validate this information at district196.org.

    This property is off market, which means it's not currently listed for sale or rent on Zillow. This may be different from what's available on other websites or public sources.

    Facts & features

    Interior

    Bedrooms & bathrooms
    • Bedrooms: 5
    • Bathrooms: 4
    • Full bathrooms: 2
    • 3/4 bathrooms: 1
    • 1/2 bathrooms: 1
    Heating
    • Forced air, Other, Radiant, Gas
    Cooling
    • Central
    Appliances
    • Included: Dishwasher, Dryer, Garbage disposal, Microwave, Range / Oven, Refrigerator, Washer
    Features
    • Flooring: Tile, Other, Carpet, Concrete, Hardwood
    • Basement: Finished
    • Has fireplace: Yes
    Interior area
    • Total interior livable area: 4,707 sqft

    Property

    Parking
    • Total spaces: 9
    • Parking features: Garage
    Features
    • Exterior features: Stone, Stucco, Vinyl, Wood
    • Has view: Yes
    • View description: Territorial
    Lot
    • Size: 0.29 Acres
    Details
    • Parcel number: 026427501050

    Construction

    Type & style
    • Home type: SingleFamily
    Materials
    • Wood
    • Roof: Shake / Shingle
    Condition
    • Year built: 2005

    Community & HOA

    HOA
    • Has HOA: Yes
    • HOA fee: $50 monthly
    Location
    • Region: Burnsville

    Financial & listing details

    • Price per square foot: $169/sqft
    • Tax assessed value: $703,000
    • Annual tax amount: $8,124

    Price history

    DateEventPrice
    2/5/2021Listing removed--
    Source: Owner Report a problem
    10/29/2020Sold$735,000-3.3%$156/sqft
    Source: NorthstarMLS as distributed by MLS GRID #5611203 Report a problem
    9/27/2020Pending sale$759,900$161/sqft
    Source: Owner Report a problem
    6/28/2020Price change$759,900-1.9%$161/sqft
    Source: Owner Report a problem
    6/12/2020Listed for sale$774,900-0.6%$165/sqft
    Source: Owner Report a problem
    3/19/2020Listing removed$779,900$166/sqft
    Source: Owner Report a problem
    1/16/2020Listed for sale$779,900+21.9%$166/sqft
    Source: Owner Report a problem
    8/30/2013Sold$640,000+276.7%$136/sqft
    Source: Lake Superior Area Realtors as distributed by MLS GRID #2064092 Report a problem
    7/11/2004Sold$169,900$36/sqft
    Source: Public Record Report a problem

    Public tax history

    YearProperty taxesTax assessment
    2024$8,124 +4.4%$703,000 +1%
    2023$7,780 -0.8%$696,300 +0.6%
    2022$7,844 +13.9%$692,400 +12.9%
    2021$6,888 +9.6%$613,100 +13.3%
    2020$6,282 -5.4%$541,300 -1.5%
    2019$6,638 $549,700 +7.6%
    2018$6,638 +3.5%$510,900 +0.7%
    2017$6,414 -2.1%$507,100 +11.7%
    2016$6,554 +9.8%$454,000 -1.2%
    2015$5,971 -5.2%$459,500 +2.8%
    2014$6,297 +7.5%$446,800 +7.5%
    2013$5,858 +2%$415,500
    2012$5,745 +1.2%--
    2011$5,680 -18.3%--
    2010$6,956 -0.1%--
    2009$6,964 -3.5%--
    2008$7,220 +44.3%--
    2007$5,004 +369%--
    2006$1,067 +571.1%--
    2004$159 --
    Find assessor info on the county website

    Neighborhood: 55337

    Nearby schools

    GreatSchools rating
    Get a cash offer in 3 minutes
    Find out how much your home could sell for in as little as 3 minutes with a no-obligation cash offer.
    Estimated market value
    $796,700
    Get a cash offer in 3 minutes
    Find out how much your home could sell for in as little as 3 minutes with a no-obligation cash offer.
    Estimated market value
    $796,700