Skip main navigation
Closed
  • $93,750

    10732 Morison Ave, Cleveland, OH 44108

    4beds
    1,604sqft
    Single Family Residence
    Built in 1920
    9,060 Square Feet Lot
    $94,800 Zestimate®
    $58/sqft
    $1,954 Estimated rent

    Home value

    $94,800

    $88,000 - $101,000

    $1,954/mo

    Zestimate® history
    Loading
    Loading...

    Owner options

    List your home for rent

    $1,954/mo

    Rent Zestimate®

    Find your next renter with Zillow Rental Manager. Plus, with online applications, you can quickly screen prospective tenants – for free.

    Learn more

    $1,954/mo

    Rent Zestimate®

    Refinance and save

    $546/mo

    Est. payment

    Refinancing to a lower rate could help reduce your monthly payments and save thousands over the life of the loan.

    See today's rates

    $546/mo

    Est. payment

    Explore your selling options

    Work with a Zillow partner agent

    Leverage their expertise and Zillow's premium Showcase listings to get your home seen by more buyers.

    Get started

    List with your own agent

    Get your home in front of millions of buyers by listing it on Zillow.

    Learn how to do it

    Sell it yourself

    Take full control of how buyers see your home on Zillow by listing For Sale by Owner (FSBO).

    List your home

    What's special

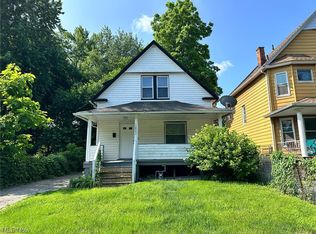
    Welcome to this spacious Colonial nestled in the up-and-coming Glenville neighborhood on Cleveland’s east side. With 4 bedrooms, 3 full baths, and flexible living space across three levels, this home offers both comfort and opportunity. Recent mechanical updates provide peace of mind, including a hot water tank (2018), furnace (2025), vinyl windows, rear door (2025), and updated gas and water shut-off valves (2025). All roofing is in great condition as it was replaced within the last 15 years. The newly remodeled kitchen is a standout feature—designed with functionality and style in mind. You’ll love the abundant storage, built-in spice drawers, lazy Susan, modern sink and fixtures, breakfast bar, stainless steel dishwasher and microwave, and dimmable LED lighting that sets the perfect ambiance for cooking or entertaining. The first floor features a generously sized bedroom with a private entrance and ensuite bath—ideal for guests, multi-generational families, or use as a primary suite. Upstairs, a large second-floor bedroom offers his-and-hers closets and private balcony access, creating a peaceful retreat. The finished attic includes two additional rooms, offering potential for a fifth bedroom, office, additional storage, or creative space. Outside, enjoy fully fenced back and side yards—perfect for pets, gatherings, or added privacy. Washer and dryer remain, making this home truly move-in ready. A rare opportunity to own a spacious Colonial with modern updates and flexible living options in a well-established neighborhood.

    Zillow last checked:

    Listing updated:

    Listed by:

    Anita Moore 440-317-6467 moore.anita1@yahoo.com,

    EXP Realty, LLC.

    Bought with:

    Allein Gonzalez, 2024003804

    Keller Williams Greater Cleveland Northeast

    Ryan Sackman, 2020005628

    Keller Williams Greater Cleveland Northeast

    Source: MLS Now,MLS#: 5189887MLS LogoOriginating MLS: Akron Cleveland Association of REALTORS

    Facts & features

    Interior

    Bedrooms & bathrooms
    • Bedrooms: 4
    • Bathrooms: 3
    • Full bathrooms: 3
    • Main level bathrooms: 1
    • Main level bedrooms: 1
    Bedroom
    • Description: Large bedroom with two closets and balcony access.,Flooring: Carpet
    • Features: Window Treatments
    • Level: Second
    • Dimensions: 10 x 20
    Bedroom
    • Description: Flooring: Carpet
    • Features: Window Treatments
    • Level: Second
    • Dimensions: 9 x 10
    Bedroom
    • Description: Flooring: Carpet
    • Features: Window Treatments
    • Level: Second
    • Dimensions: 11 x 12
    Bedroom
    • Description: Large bedroom with ceiling fan, ensuite, and private entrance.,Flooring: Laminate
    • Features: Window Treatments
    • Level: First
    • Dimensions: 13 x 14
    Bathroom
    • Description: Flooring: Linoleum
    • Level: Basement
    • Dimensions: 6 x 9
    Bathroom
    • Description: Ensuite,Flooring: Linoleum
    • Level: First
    • Dimensions: 5 x 6
    Bathroom
    • Description: Flooring: Ceramic Tile
    • Level: Second
    • Dimensions: 6 x 7
    Den
    • Description: Electric fireplace stays.,Flooring: Laminate
    • Features: Window Treatments
    • Level: First
    • Dimensions: 10 x 12
    Dining room
    • Description: Flooring: Laminate
    • Features: Window Treatments
    • Level: First
    • Dimensions: 12 x 13
    Kitchen
    • Description: Newly remodeled with built-in spice drawers, lazy susan, pantry, stainless steel dishwasher and microwave, and dimmable LED lighting.,Flooring: Laminate
    • Features: Breakfast Bar, Laminate Counters, Window Treatments
    • Level: First
    • Dimensions: 10 x 15
    Laundry
    • Description: Washer and Dryer stay.
    • Level: Basement
    Living room
    • Description: Flooring: Laminate
    • Features: Window Treatments
    • Level: First
    • Dimensions: 12 x 13
    Heating
    • Forced Air
    Cooling
    • Central Air
    Appliances
    • Included: Dryer, Dishwasher, Microwave, Washer
    • Laundry: Gas Dryer Hookup, In Basement
    Features
    • Breakfast Bar, Ceiling Fan(s), His and Hers Closets, Laminate Counters, Multiple Closets
    • Basement: Full
    • Has fireplace: No
    Interior area
    • Total structure area: 1,604
    • Total interior livable area: 1,604 sqft
    • Finished area above ground: 1,604

    Property

    Parking
    • Parking features: Driveway
    Features
    • Levels: Three Or More
    • Patio & porch: Front Porch, Balcony
    • Exterior features: Balcony, Private Yard, Storage
    • Fencing: Back Yard,Fenced,Gate,Privacy
    Lot
    • Size: 9,060 Square Feet
    Details
    • Additional structures: Outbuilding, Storage
    • Parcel number: 10915142
    • Special conditions: Standard

    Construction

    Type & style
    • Home type: SingleFamily
    • Architectural style: Colonial
    • Property subtype: Single Family Residence
    Materials
    • Aluminum Siding, Stone Veneer
    • Roof: Asphalt
    Condition
    • Year built: 1920

    Utilities & green energy

    • Sewer: Public Sewer
    • Water: Public

    Community & HOA

    Community
    • Security: Smoke Detector(s)
    HOA
    • Has HOA: No
    Location
    • Region: Cleveland

    Financial & listing details

    • Price per square foot: $58/sqft
    • Tax assessed value: $46,300
    • Annual tax amount: $1,105
    • Date on market: 3/1/2026
    • Cumulative days on market: 48 days
    • Listing terms: Cash,Conventional,FHA,VA Loan

    Price history

    DateEventPrice
    5/3/2026Listing removed$1,900$1/sqft
    Source: Zillow Rentals Report a problem
    4/27/2026Listed for rent$1,900-34.5%$1/sqft
    Source: Zillow Rentals Report a problem
    4/26/2026Listing removed$2,900$2/sqft
    Source: Zillow Rentals Report a problem
    4/25/2026Listed for rent$2,900$2/sqft
    Source: Zillow Rentals Report a problem
    4/15/2026Sold$93,750-5.3%$58/sqft
    Source: MLS Now #5189887 Report a problem
    4/15/2026Pending sale$99,000$62/sqft
    Source: MLS Now #5189887 Report a problem
    3/12/2026Contingent$99,000$62/sqft
    Source: MLS Now #5189887 Report a problem
    3/1/2026Listed for sale$99,000+128.5%$62/sqft
    Source: MLS Now #5189887 Report a problem
    3/25/2005Sold$43,334$27/sqft
    Source: Public Record Report a problem

    Public tax history

    YearProperty taxesTax assessment
    2025$1,063 +0%$16,210
    2024$1,063 +74%$16,210 +101.4%
    2023$611 +0.6%$8,050
    2022$607 +1%$8,050
    2021$601 +5.6%$8,050 +22.3%
    2020$569 +5.6%$6,580
    2019$539 +2.8%$6,580
    2018$524 -13.1%$6,580 -10.1%
    2017$604 +0.8%$7,320
    2016$599 $7,320
    2015$599 -10.2%$7,320 -9.9%
    2014$667 +1.8%$8,120
    2013$655 +3.1%$8,120
    2012$635 -41.8%$8,120 -55.3%
    2011$1,093 +0.2%$18,170
    2010$1,091 +907.9%$18,170
    2009$108 -90.8%$18,170 -12%
    2008$1,170 +3.3%$20,650
    2007$1,133 +0.1%$20,650
    2006$1,131 -22.8%$20,650 +3.9%
    2005$1,466 +23.3%$19,880
    2004$1,189 +6.1%$19,880
    2003$1,121 +9%$19,880 +8%
    2002$1,028 -42.8%$18,410
    2001$1,799 +4.5%$18,410
    2000$1,721 $18,410
    Find assessor info on the county website

    Neighborhood: Glenville

    Nearby schools

    GreatSchools rating
    Schools provided by the listing agent
    • District: Cleveland Municipal - 1809

    Source: MLS Now. This data may not be complete. We recommend contacting the local school district to confirm school assignments for this home.

    Get a cash offer in 3 minutes
    Find out how much your home could sell for in as little as 3 minutes with a no-obligation cash offer.
    Estimated market value
    $94,800
    Get a cash offer in 3 minutes
    Find out how much your home could sell for in as little as 3 minutes with a no-obligation cash offer.
    Estimated market value
    $94,800