MAJESTIC ISLES--PRESTIGIOUS, ACTIVE ADULT COMMUNITY! 55+ Welcome to the captivating 10732 Royal Caribbean Circle Villa situated in the heart of the vibrant Majestic Isles in Boynton Beach, Florida. This property embodies an exquisite blend of elegance and comfort, making it a true minimalistic sanctuary. As you walk through the front door, you're introduced to a generously proportioned kitchen bathed in natural light. Outfitted with modern amenities and ample pantry space, the kitchen also features a comfortable dining area. Next, the master bedroom extends a welcoming invitation with ample natural light, a capacious walk-in closet, and an extensive en-suite bathroom featuring a double vanity, a step-down shower, and an additional linen closet. The guest bedrooms are a blend of spaciousness and luminosity, each equipped with windows, closets, and doors. Adding to the living spaces is a guest bathroom, rendered pleasant by its tasteful vanity and a Walk-in Tub. The Floridian room is a sanctuary of serenity with a picturesque view of the garden. This villa is excellent for hosting, whether it's an intimate gathering of friends or a larger event, with its screened-in, covered patio. Practicality meets convenience in the form of a spacious 2-car garage with easy-access attic stairs and a dedicated laundry room. Safety during stormy weather is a top priority, underscored by the villa's accordion storm protection. Part of a pet-friendly community, your furry friends are as welcome as you are. Access to a stunning 16,000 square-foot Clubhouse, brimming with facilities that include, but are not limited to, Fitness rooms, Pickleball, Har-Tru Clay Tennis courts, Billiards, an Olympic-size Pool and jacuzzi, Crafting room with Classes, a Library, Shows, Activities, and more. Proximity to worship centers, shopping zones, eateries, beaches, and airports makes this place central to all life's necessities. Seize an opportunity to own a piece of paradise where you can experience the blend of an active lifestyle with tranquility and convenience. CLOSE TO PLACES OF WORSHIP. 2026 HOA FEE $1,749 QUARTERLY HOA INCLUDES-- BLAST INTERNET, BASIC CABLE, AND ALARM. ONE-TIME $3,498 CAPITAL CONTRIBUTION PAID BY BUYER AT THE CLOSING. A/C--2023, HWH-2021
Sold for $315,000
$315,000
10732 Royal Caribbean Circle, Boynton Beach, FL 33437
3beds
1,441sqft
Villa
Built in 2000
5,436 Square Feet Lot
$318,500 Zestimate®
$219/sqft
$3,065 Estimated rent
Home value
$318,500
$287,000 - $354,000
$3,065/mo
Zestimate® history
Owner options
List your home for rent
$3,065/mo
Rent Zestimate®
Find your next renter with Zillow Rental Manager. Plus, with online applications, you can quickly screen prospective tenants – for free.
$3,065/mo
Rent Zestimate®
Refinance and save
$3,910/mo
Est. payment
Refinancing to a lower rate could help reduce your monthly payments and save thousands over the life of the loan.
$3,910/mo
Est. payment
Explore your selling options
Work with a Zillow partner agent
Leverage their expertise and Zillow's premium Showcase listings to get your home seen by more buyers.
Get startedList with your own agent
Get your home in front of millions of buyers by listing it on Zillow.
Learn how to do itSell it yourself
Take full control of how buyers see your home on Zillow by listing For Sale by Owner (FSBO).
List your homeWhat's special
Modern amenitiesAmple pantry spaceAccordion storm protectionComfortable dining areaStep-down showerAdditional linen closetDedicated laundry room
Zillow last checked:
Listing updated:
Listed by:
Rokhel Shimunov 917-226-1352,
ROARING LIONS REALTY, LLC
Bought with:
Mitchell D Smith, 3189128
Keller Williams Realty Services
Source: BeachesMLS,MLS#: B26007173 Originating MLS: BeachesMLS
Originating MLS: BeachesMLSFacts & features
Interior
Bedrooms & bathrooms
- Bedrooms: 3
- Bathrooms: 2
- Full bathrooms: 2
- Main level bathrooms: 2
- Main level bedrooms: 3
Primary bedroom
- Level: First
- Area: 182
- Dimensions: 13 X 14
Primary bedroom
- Level: First
- Area: 182
- Dimensions: 13 X 14
Primary bedroom
- Level: First
- Area: 182
- Dimensions: 13 X 14
Bedroom 2
- Level: First
- Area: 110
- Dimensions: 10 X 11
Bedroom 2
- Level: First
- Area: 110
- Dimensions: 10 X 11
Bedroom 2
- Level: First
- Area: 110
- Dimensions: 10 X 11
Bedroom 3
- Level: First
- Area: 100
- Dimensions: 10 X 10
Bedroom 3
- Level: First
- Area: 100
- Dimensions: 10 X 10
Bedroom 3
- Level: First
- Area: 100
- Dimensions: 10 X 10
Kitchen
- Level: First
- Area: 200
- Dimensions: 20 X 10
Kitchen
- Level: First
- Area: 200
- Dimensions: 20 X 10
Kitchen
- Level: First
- Area: 200
- Dimensions: 20 X 10
Living room
- Level: First
- Area: 312
- Dimensions: 24 X 13
Living room
- Level: First
- Area: 312
- Dimensions: 24 X 13
Living room
- Level: First
- Area: 312
- Dimensions: 24 X 13
Heating
- Central
Cooling
- Central Air, Ceiling Fan(s), Other
Appliances
- Included: Dryer, Dishwasher, Electric Range, Electric Water Heater, Disposal, Ice Maker, Microwave, Range, Refrigerator, Water Heater, Washer
- Laundry: Washer Hookup, Inside, Laundry Room, Laundry Tub, Sink, Washer Dryer Install Allowed
Features
- Attic, Bathtub, Cathedral Ceiling(s), Dual Sinks, Eat-in Kitchen, Garden Tub/Roman Tub, High Ceilings, Living/Dining Room, Main Level Primary, Pantry, Pull Down Attic Stairs, Soaking Tub, Separate Shower, Vaulted Ceiling(s), Walk-In Closet(s)
- Flooring: Carpet, Ceramic Tile, Tile
- Doors: French Doors
- Windows: Blinds, Sliding
- Attic: Pull Down Stairs
- Has fireplace: No
Interior area
- Total structure area: 1,904
- Total interior livable area: 1,441 sqft
Property
Parking
- Total spaces: 4
- Parking features: Attached, Driveway, Garage, Garage Door Opener
- Attached garage spaces: 2
- Uncovered spaces: 2
Accessibility
- Accessibility features: None
Features
- Levels: One
- Stories: 1
- Patio & porch: Covered, Patio, Screened
- Exterior features: Outdoor Living Area
- Pool features: Association, Heated
- Has view: Yes
- View description: Garden
- Waterfront features: None
Lot
- Size: 5,436 Square Feet
- Features: < 1/4 Acre
Details
- Parcel number: 00424526360003420
- Zoning: RS
- Special conditions: Standard
Construction
Type & style
- Home type: SingleFamily
- Architectural style: Ranch
- Property subtype: Villa
Materials
- Block, Stucco
- Roof: Barrel,Tile
Condition
- Resale
- New construction: No
- Year built: 2000
Utilities & green energy
- Sewer: Public Sewer
- Water: Public
- Utilities for property: Cable Connected, Electricity Available, Sewer Connected, Water Available
Community & HOA
Community
- Features: Home Owners Association, Gated, Property Manager On-Site, Street Lights
- Security: Security System, Fire Alarm, Gated with Guard, Gated Community, Key Card Entry, Smoke Detector(s)
- Senior community: Yes
- Subdivision: MAJESTIC ISLES
HOA
- Has HOA: Yes
- Amenities included: Billiard Room, Clubhouse, Elevator(s), Fitness Center, Gated, Library, Management, Pickleball, Pool, Recreation Facilities, Shuffleboard Court, Sauna, Spa/Hot Tub, Sidewalks, Tennis Court(s), Workshop Area
- Services included: Common Areas, Cable TV, Maintenance Grounds, Pool(s), Reserve Fund, Trash, Internet
- HOA fee: $1,749 quarterly
- HOA name: CASTLE GROUP MAJESTIC ISLES ASSOCIATION
- HOA phone: 561-424-0952
Location
- Region: Boynton Beach
Financial & listing details
- Price per square foot: $219/sqft
- Tax assessed value: $319,389
- Annual tax amount: $1,603
- Date on market: 3/26/2026
- Cumulative days on market: 24 days
- Listing terms: Cash,Conventional
- Electric utility on property: Yes
Price history
| Date | Event | Price |
|---|---|---|
| 5/14/2026 | Sold | $315,000-7.1%$219/sqft |
Source:  BeachesMLS #B26007173 Report a problem BeachesMLS #B26007173 Report a problem | ||
| 4/19/2026 | Pending sale | $339,000$235/sqft |
Source: BeachesMLS #B26007173 Report a problem | ||
| 3/26/2026 | Listed for sale | $339,000+54.1%$235/sqft |
Source: BeachesMLS #B26007173 Report a problem | ||
| 2/5/2015 | Sold | $220,000-2.2%$153/sqft |
Source: BeachesMLS #R10098381 Report a problem | ||
| 12/30/2014 | Listed for sale | $225,000-13.5%$156/sqft |
Source: RE/MAX 1ST CHOICE #RX-10098381 Report a problem | ||
| 8/24/2007 | Sold | $260,000+94%$180/sqft |
Source: Public Record Report a problem | ||
| 12/13/2000 | Sold | $134,000$93/sqft |
Source: Public Record Report a problem | ||
Public tax history
| Year | Property taxes | Tax assessment |
|---|---|---|
| 2025 | $1,603 +3.6% | $116,367 +2.9% |
| 2024 | $1,547 +3.7% | $113,087 +3% |
| 2023 | $1,492 +2.1% | $109,793 +3% |
| 2022 | $1,461 +2.7% | $106,595 +3% |
| 2021 | $1,423 +1.3% | $103,490 +1.4% |
| 2020 | $1,405 +1.7% | $102,061 +2.3% |
| 2019 | $1,381 | $99,766 +1.9% |
| 2018 | $1,381 +5.8% | $97,906 +2.1% |
| 2017 | $1,305 +3.1% | $95,892 +2.1% |
| 2016 | $1,266 +0.7% | $93,920 -26.4% |
| 2015 | $1,258 -34.4% | $127,605 +0.8% |
| 2014 | $1,919 +1.8% | $126,592 +1.5% |
| 2013 | $1,884 -0.9% | $124,721 +0.1% |
| 2012 | $1,901 +1.5% | $124,540 +3% |
| 2011 | $1,872 -2.3% | $120,913 -1.7% |
| 2010 | $1,917 +2.7% | $123,001 -1.2% |
| 2009 | $1,866 -21.2% | $124,536 -24.8% |
| 2008 | $2,369 -43.8% | $165,586 -30.7% |
| 2007 | $4,213 -17.2% | $238,949 -10% |
| 2006 | $5,089 | $265,444 +29.7% |
| 2005 | -- | $204,645 +68.2% |
| 2004 | $1,003 +476.1% | $121,632 +2.5% |
| 2003 | $174 -91.1% | $118,640 +2.4% |
| 2002 | $1,954 +0.7% | $115,859 +1.6% |
| 2001 | $1,939 +404% | $114,034 +533.5% |
| 2000 | $385 +9.6% | $18,000 |
| 1999 | $351 | $18,000 |
Find assessor info on the county website
Neighborhood: 33437
Nearby homes
- $383,2003 bd2 ba1.4k sqft10736 Royal Caribbean Cir, Boynton Beach, FL 33437Off Market

- $419,0003 bd2 ba1.7k sqft10728 Royal Caribbean Cir, Boynton Beach, FL 33437Off Market
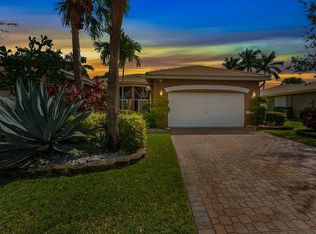
- $354,9003 bd2 ba1.7k sqft10728 Royal Caribbean Cir #10728, Boynton Beach, FL 33437Off Market
- $357,6003 bd2 ba1.7k sqft10740 Royal Caribbean Cir, Boynton Beach, FL 33437Off Market
- $393,5003 bd2 ba1.7k sqft10724 Royal Caribbean Cir, Boynton Beach, FL 33437Off Market
- $428,1003 bd2 ba1.7k sqft10744 Royal Caribbean Cir, Boynton Beach, FL 33437Off Market
- $375,7003 bd2 ba1.7k sqft10744 Royal Caribbean Cir #0, Boynton Beach, FL 33437Off Market
- $379,6003 bd2 ba1.4k sqft10720 Royal Caribbean Cir, Boynton Beach, FL 33437Off Market
Nearby schools
GreatSchools rating
- 5/10Crosspointe Elementary SchoolGrades: PK-5Distance: 2.8 mi
- 3/10Boynton Beach Community High SchoolGrades: PK,6-12Distance: 3.3 mi
- 3/10Carver Middle SchoolGrades: 6-8Distance: 4.2 mi
Schools provided by the listing agent
- Elementary: Crosspointe
- Middle: Carver Community
- High: Boynton Beach
Source: BeachesMLS. This data may not be complete. We recommend contacting the local school district to confirm school assignments for this home.
Get a cash offer in 3 minutes
Find out how much your home could sell for in as little as 3 minutes with a no-obligation cash offer.
Estimated market value
$318,500
Get a cash offer in 3 minutes
Find out how much your home could sell for in as little as 3 minutes with a no-obligation cash offer.
Estimated market value
$318,500
- Florida
- Palm Beach County
- Boynton Beach
- 33437
- 10732 Royal Caribbean Circle
Nearby cities
Nearby neighborhoods
Nearby zip codes
Other Boynton Beach Topics
