Skip main navigation
Closed
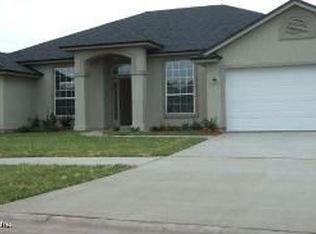
Street View
  • $428,000

    10732 STANTON HILLS Drive E, Jacksonville, FL 32222

    4beds
    2,079sqft
    Single Family Residence
    Built in 2007
    0.32 Acres Lot
    $428,400 Zestimate®
    $206/sqft
    $2,682 Estimated rent

    Home value

    $428,400

    $407,000 - $450,000

    $2,682/mo

    Zestimate® history
    Loading
    Loading...

    Owner options

    List your home for rent

    $2,682/mo

    Rent Zestimate®

    Find your next renter with Zillow Rental Manager. Plus, with online applications, you can quickly screen prospective tenants – for free.

    Learn more

    $2,682/mo

    Rent Zestimate®

    Refinance and save

    $3,462/mo

    Est. payment

    Refinancing to a lower rate could help reduce your monthly payments and save thousands over the life of the loan.

    See today's rates

    $3,462/mo

    Est. payment

    Explore your selling options

    Work with a Zillow partner agent

    Leverage their expertise and Zillow's premium Showcase listings to get your home seen by more buyers.

    Get started

    List with your own agent

    Get your home in front of millions of buyers by listing it on Zillow.

    Learn how to do it

    Sell it yourself

    Take full control of how buyers see your home on Zillow by listing For Sale by Owner (FSBO).

    List your home

    What's special

    Private oasisSplit floor planSeparate dog runTray ceilingSolar panelsPrimary suiteWater closet
    Relax in your own private oasis, featuring a custom designed in-ground pool, luxurious bedrooms, and high-end finishes. Enjoy a fenced-in back yard complete with stand-alone gazebo, lush plantings, and a separate dog run for your adorable fur babies. Saltwater pool with waterfall, beautiful pavers, and a swimming pool security fence, for peace of mind, elevate the sublime outdoor area. This home's interior greets you with richly stained bamboo flooring, high quality Plantation shutters, and a tastefully curated guest bathroom. Discover the one-of-a-kind storage building (20'Wx26'Lx10'H) for car enthusiasts, boaters, hobbyists, or those who have big toys. Other must see details include: primary suite with tray ceiling, ensuite bath with two stand-alone granite topped sinks, water closet with bidet, and a calming 3 person sauna. Welcome to your first, forever, or dream home nestled in the heart of Jacksonville. Split floor plan provides versatility. Solar panels will be fully paid for; just sit back and enjoy the benefits. 10 minutes to Oakleaf Town Center, under 40 minutes to JAX Airport.

    Zillow last checked:

    Listing updated:

    Listed by:

    JANET DESSART,

    CENTURY 21 LIGHTHOUSE REALTY 904-562-5652,

    SHAY L GOODMAN

    Bought with:

    MARK BEAMENDERFER, 3286937

    SELLSTATE JAX REALTY

    Source: realMLS,MLS#: 2019713MLS Logo

    Facts & features

    Interior

    Bedrooms & bathrooms
    • Bedrooms: 4
    • Bathrooms: 2
    • Full bathrooms: 2
    Heating
    • Central, Electric
    Cooling
    • Central Air, Electric
    Appliances
    • Included: Convection Oven, Dishwasher, Disposal, Dryer, Electric Cooktop, Electric Oven, Electric Water Heater, Microwave, Washer, Water Softener Owned
    • Laundry: Lower Level
    Features
    • Breakfast Bar, Ceiling Fan(s), Entrance Foyer, Open Floorplan, Pantry, Primary Bathroom - Shower No Tub, Master Downstairs, Split Bedrooms, Walk-In Closet(s)
    • Flooring: Tile, Wood
    • Number of fireplaces: 1
    • Fireplace features: Electric
    Interior area
    • Total interior livable area: 2,079 sqft

    Property

    Parking
    • Total spaces: 4
    • Parking features: Other, Additional Parking, Attached, Detached, Garage
    • Attached garage spaces: 4
    Features
    • Levels: One
    • Stories: 1
    • Patio & porch: Covered, Front Porch, Patio
    • Exterior features: Fire Pit
    • Pool features: In Ground, Fenced, Pool Cover, Salt Water
    • Fencing: Back Yard
    • Has view: Yes
    • View description: Pool
    Lot
    • Size: 0.32 Acres
    • Features: Sprinklers In Front, Sprinklers In Rear
    Details
    • Additional structures: Gazebo
    • Parcel number: 0154491155
    • Zoning description: Residential

    Construction

    Type & style
    • Home type: SingleFamily
    • Architectural style: Ranch
    • Property subtype: Single Family Residence
    Materials
    • Stucco, Vinyl Siding
    • Roof: Shingle
    Condition
    • Updated/Remodeled
    • New construction: No
    • Year built: 2007

    Utilities & green energy

    • Electric: 220 Volts in Garage
    • Sewer: Public Sewer
    • Water: Public
    • Utilities for property: Electricity Connected, Sewer Connected, Water Connected

    Community & HOA

    Community
    • Security: Entry Phone/Intercom, Smoke Detector(s), Other
    • Subdivision: Trails At Bent Creek
    HOA
    • Has HOA: Yes
    • Amenities included: Other, Playground
    • Services included: Maintenance Grounds
    • HOA fee: $500 annually
    • HOA name: Trails at Bent Creek Homeowners Association, Inc.
    • HOA phone: 904-278-2338
    Location
    • Region: Jacksonville

    Financial & listing details

    • Price per square foot: $206/sqft
    • Tax assessed value: $324,977
    • Annual tax amount: $3,804
    • Date on market: 4/18/2024
    • Listing terms: Cash,Conventional,FHA,VA Loan
    • Road surface type: Asphalt

    Price history

    DateEventPrice
    5/20/2024Sold$428,000-0.2%$206/sqft
    Source: realMLS #2019713 Report a problem
    4/22/2024Pending sale$428,745$206/sqft
    Source: realMLS #2019713 Report a problem
    4/18/2024Listed for sale$428,745+0.9%$206/sqft
    Source: realMLS #2019713 Report a problem
    9/25/2023Listing removed--
    Source: realMLS #1246211 Report a problem
    9/6/2023Listed for sale$424,900$204/sqft
    Source: realMLS #1246211 Report a problem
    9/6/2023Listing removed--
    Source: realMLS #1235416 Report a problem
    7/23/2023Listed for sale$424,900+103.3%$204/sqft
    Source: realMLS #1235416 Report a problem
    7/8/2012Listing removed$1,295$1/sqft
    Source: Playa Realty & Management, LLC #628010 Report a problem
    7/3/2012Listed for rent$1,295$1/sqft
    Source: Playa Realty & Management, LLC #628010 Report a problem
    3/18/2012Listing removed$1,295$1/sqft
    Source: PLAYA REALTY & MANAGEMENT, LLC #609181 Report a problem
    3/5/2012Price change$1,295-4.1%$1/sqft
    Source: PLAYA REALTY & MANAGEMENT, LLC #609181 Report a problem
    1/30/2012Listed for rent$1,350$1/sqft
    Source: PLAYA REALTY & MANAGEMENT, LLC #609181 Report a problem
    1/24/2008Sold$209,000$101/sqft
    Source: Public Record Report a problem

    Public tax history

    YearProperty taxesTax assessment
    2024$3,914 +2.9%$248,209 +3%
    2023$3,805 +9.2%$240,980 +3%
    2022$3,485 +0.7%$233,962 +3%
    2021$3,460 +1%$227,148 +1.4%
    2020$3,426 +1.8%$224,012 +2.3%
    2019$3,366 +1.3%$218,976 +1.9%
    2018$3,323 $214,894 +2.1%
    2017$3,323 +1.3%$210,475 +2.1%
    2016$3,282 +0.6%$206,146 +24.9%
    2015$3,263 +28.2%$165,006 +8.6%
    2014$2,545 $151,963 +6%
    2013-- $143,380 -3.1%
    2012-- $147,966 -7.9%
    2011-- $160,659 -2.1%
    2010-- $164,128 -8.9%
    2009-- $180,201 +500.7%
    2006-- $30,000
    Find assessor info on the county website

    Neighborhood: Chimney Lakes

    Nearby schools

    GreatSchools rating
    Schools provided by the listing agent
    • Elementary: Westview
    • Middle: Westview
    • High: Westside High School

    Source: realMLS. This data may not be complete. We recommend contacting the local school district to confirm school assignments for this home.

    Get a cash offer in 3 minutes
    Find out how much your home could sell for in as little as 3 minutes with a no-obligation cash offer.
    Estimated market value
    $428,400
    Get a cash offer in 3 minutes
    Find out how much your home could sell for in as little as 3 minutes with a no-obligation cash offer.
    Estimated market value
    $428,400