***HOT NEW LISTING!!!***Awesome & Very Beautiful "3"BR (Could even be a 4 BR) & "3" Bathroom "DETACHED" TOWNHOME That's Nestled In at The Far END Of A Private CULDESAC***SPACE GALORE!!!* 2,723 Total Finished Sq Feet***O'sized Finished 2-CAR GARAGE w/ "8 Ft Overhead Door" ***"2"Spacious BR's on Main & 3rd Big BR is Upstairs w/a Walk-In Closet As Well***Primary Bedroom On Main Offers 9 ft Ceilings, Piano Windows & a Private FULL Bath- w/Jetted Tub, A Huge Walk-in Shower, Double Sink Vanity & a Jumbo Walk-In Closet***2nd BR on Main Includes a 3/4 Bath w/Seat In Shower***Most of the Main Floor Offers 9ft Ceilings where not Vaulted... Also Enjoy a Bonus Area LOFT Upstairs that O'looks the Main Floor*Great place For another to Lounge, TV area or Use as a Game Room, etc.***Your 3rd BR is here, plus an Add'l Office or Hobby Room (or #4 BR) w/ a HUGE Walk-In Storage Closet (18.8' x 8'), w/Another 3/4 Bath***The Upper Level Offers 955 Extra Sq Feet Over the 1,762 on Main ***All O'looks the Main Level with 2-Story Vaulted Ceilings*Great Room Off The Kitchen & Formal Dining Area***Cozy Gas Fireplace & Built-In Cabinetry***Step Right Into Your 4-Season Sun Porch w/Lots of Windows & a Sliding Doors that Leads out to Your Semi Private Patio***Home is All Surrounded with trees*This Premium Lot creates a Park-Like Setting*Association Provides a Lovely Gazebo right next Door For The Residents to Enjoy*Beautiful Woodwork, Wood Flooring & Beautiful 3 Panel Doors Thru-Out***Lots of Kitchen Cabinets & Updated Countertops***Huge Center Island w/Full Length Snack Bar*UnderCounter Lighting*Stainless Steel Appliances*You won't feel Tucked away in this Wide Open Kitchen!***Main Floor Laundry w/Cabinets, a Dbl. Closet & a Laundry Sink***Sep.Utility Room w/ "1 Yr Old" Furnace & Air Cond.*Air Exchanger*Entrance to Your Garage is in Laundry which makes for a great Mud Room & Carrying Groceries In***8ft Tall Garage Door for taller Vehicles*Please take a look at the Home's Photos***IMMEDIATE POSSESSION is Available If Desired!!!***Anoka School Dist #11*All Shopping & Main Highways are within Minutes From Here***
Closed
$485,000
10732 Toledo Ln N, Brooklyn Park, MN 55443
3beds
2,723sqft
(TH) Detached
Built in 2005
5,227 Square Feet Lot
$495,500 Zestimate®
$178/sqft
$2,871 Estimated rent
Home value
$495,500
$456,000 - $540,000
$2,871/mo
Zestimate® history
Owner options
List your home for rent
$2,871/mo
Rent Zestimate®
Find your next renter with Zillow Rental Manager. Plus, with online applications, you can quickly screen prospective tenants – for free.
$2,871/mo
Rent Zestimate®
Refinance and save
$3,355/mo
Est. payment
Refinancing to a lower rate could help reduce your monthly payments and save thousands over the life of the loan.
$3,355/mo
Est. payment
Explore your selling options
Work with a Zillow partner agent
Leverage their expertise and Zillow's premium Showcase listings to get your home seen by more buyers.
Get startedList with your own agent
Get your home in front of millions of buyers by listing it on Zillow.
Learn how to do itSell it yourself
Take full control of how buyers see your home on Zillow by listing For Sale by Owner (FSBO).
List your homeWhat's special
Huge center islandWood flooringBonus area loftCozy gas fireplaceAir exchangerPrivate culdesacFormal dining area
Zillow last checked:
Listing updated:
Listed by:
Cheryl C Daniels 612-964-9495,
Counselor Realty, Inc
Bought with:
Karla Doth
Real Broker, LLC
Source: NorthstarMLS as distributed by MLS GRID,MLS#: 6688997
Facts & features
Interior
Bedrooms & bathrooms
- Bedrooms: 3
- Bathrooms: 3
- Full bathrooms: 2
- 3/4 bathrooms: 1
Bedroom
- Level: Main
- Area: 204.4 Square Feet
- Dimensions: 14.6x14
Bedroom 2
- Level: Main
- Area: 179.2 Square Feet
- Dimensions: 14x12.8
Bedroom 3
- Level: Upper
- Area: 249.6 Square Feet
- Dimensions: 16x15.6
Dining room
- Level: Main
- Area: 88 Square Feet
- Dimensions: 11x8
Other
- Level: Main
- Area: 140 Square Feet
- Dimensions: 14x10
Great room
- Level: Main
- Area: 272 Square Feet
- Dimensions: 17x16
Kitchen
- Level: Main
- Area: 195 Square Feet
- Dimensions: 15x13
Laundry
- Level: Main
- Area: 78 Square Feet
- Dimensions: 13x6
Loft
- Level: Upper
- Area: 265.2 Square Feet
- Dimensions: 17x15.6
Office
- Level: Upper
- Area: 127.82 Square Feet
- Dimensions: 15.4x8.3
Storage
- Level: Upper
- Area: 156.04 Square Feet
- Dimensions: 18.8x8.3
Heating
- Forced Air
Cooling
- Central Air
Appliances
- Included: Air-To-Air Exchanger, Dishwasher, Disposal, Dryer, Exhaust Fan, Microwave, Range, Refrigerator, Stainless Steel Appliance(s), Washer, Water Softener Owned
- Laundry: Electric Dryer Hookup, Laundry Closet, Laundry Room, Main Level
Features
- Basement: None
- Number of fireplaces: 1
- Fireplace features: Gas, Living Room, Stone
Interior area
- Total structure area: 2,723
- Total interior livable area: 2,723 sqft
- Finished area above ground: 2,717
- Finished area below ground: 0
Property
Parking
- Total spaces: 2
- Parking features: Attached, Concrete, Guest
- Attached garage spaces: 2
- Details: Garage Dimensions (24x24 8ft tall overhead door), Garage Door Height (8), Garage Door Width (16)
Accessibility
- Accessibility features: Grab Bars In Bathroom, No Stairs External
Features
- Levels: One and One Half
- Stories: 1.5
- Patio & porch: Patio
- Pool features: None
- Fencing: None
Lot
- Size: 5,227 Square Feet
- Dimensions: 54' x 100'
- Features: Sod Included in Price, Tree Coverage - Medium
Details
- Additional structures: Gazebo
- Foundation area: 1721
- Parcel number: 0411921120113
- Zoning description: Residential-Single Family
Construction
Type & style
- Home type: Townhouse
- Property subtype: (TH) Detached
Materials
- Frame
- Roof: Age 8 Years or Less,Asphalt,Pitched
Condition
- New construction: No
- Year built: 2005
Utilities & green energy
- Electric: Circuit Breakers, 100 Amp Service, Power Company: Xcel Energy
- Gas: Natural Gas
- Sewer: City Sewer/Connected
- Water: City Water/Connected
- Utilities for property: Underground Utilities
Community & HOA
Community
- Subdivision: Aspen Cove
HOA
- Has HOA: Yes
- Amenities included: Other
- Services included: Lawn Care, Maintenance Grounds, Professional Mgmt, Sanitation, Shared Amenities, Snow Removal
- HOA fee: $283 monthly
- HOA name: COMPASS MANAGEMENT
- HOA phone: 612-888-4710
Location
- Region: Brooklyn Park
Financial & listing details
- Price per square foot: $178/sqft
- Tax assessed value: $452,100
- Annual tax amount: $5,453
- Date on market: 3/25/2025
- Cumulative days on market: 41 days
Price history
| Date | Event | Price |
|---|---|---|
| 5/30/2025 | Sold | $485,000-3%$178/sqft |
Source:  NorthstarMLS as distributed by MLS GRID #6688997 Report a problem NorthstarMLS as distributed by MLS GRID #6688997 Report a problem | ||
| 5/5/2025 | Pending sale | $499,900$184/sqft |
Source: NorthstarMLS as distributed by MLS GRID #6688997 Report a problem | ||
| 3/25/2025 | Listed for sale | $499,900+27.8%$184/sqft |
Source: NorthstarMLS as distributed by MLS GRID #6688997 Report a problem | ||
| 5/10/2006 | Sold | $391,180$144/sqft |
Source: Public Record Report a problem | ||
Public tax history
| Year | Property taxes | Tax assessment |
|---|---|---|
| 2025 | $5,453 +0.8% | $452,100 +7.5% |
| 2024 | $5,407 +0.4% | $420,600 -3.3% |
| 2023 | $5,385 +1.4% | $435,100 -2.4% |
| 2022 | $5,311 -1.4% | $445,800 +13.9% |
| 2021 | $5,384 -4.8% | $391,500 -2.3% |
| 2020 | $5,655 +5% | $400,700 +0.2% |
| 2019 | $5,384 -4.8% | $399,900 +18.9% |
| 2018 | $5,655 +14% | $336,200 +11.5% |
| 2017 | $4,961 +11.8% | $301,400 +5.2% |
| 2016 | $4,436 +2% | $286,600 +1.6% |
| 2015 | $4,348 -0.1% | $282,000 +2.5% |
| 2014 | $4,353 -5.5% | $275,100 +2.5% |
| 2013 | $4,608 -3.2% | $268,300 -7.9% |
| 2012 | $4,761 +5.2% | $291,200 |
| 2011 | $4,525 -2.5% | $291,200 -10.3% |
| 2010 | $4,640 -1.5% | $324,700 -9.6% |
| 2009 | $4,713 +783.6% | $359,300 +926.6% |
| 2006 | $533 | $35,000 |
Find assessor info on the county website
Neighborhood: Orchard Trail
Nearby homes
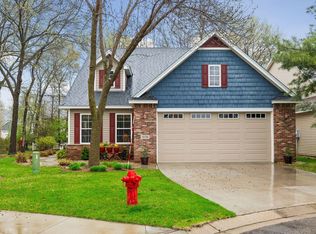
- $499,0003 bd3 ba2.7k sqft10736 Toledo Ln N, Brooklyn Park, MN 55443Sold
- $533,8004 bd3 ba2.2k sqft10777 Scott Ave N, Brooklyn Park, MN 55443Off Market
- $485,1003 bd3 ba2.7k sqft10737 Toledo Ln N, Brooklyn Park, MN 55443Off Market
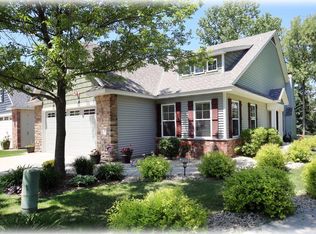
- $478,7003 bd3 ba2.7k sqft10728 Toledo Ln N, Brooklyn Park, MN 55443Off Market
- $499,9004 bd4 ba3.3k sqft10771 Scott Ave N, Brooklyn Park, MN 55443Pending
- $596,7005 bd4 ba3.5k sqft10783 Scott Ave N, Brooklyn Park, MN 55443Off Market
- $478,5003 bd3 ba2.7k sqft10733 Toledo Ln N, Brooklyn Park, MN 55443Off Market
- $469,7003 bd3 ba2.7k sqft10724 Toledo Ln N, Brooklyn Park, MN 55443Off Market
Nearby schools
GreatSchools rating
- 9/10Oxbow Creek Elementary SchoolGrades: K-5Distance: 0.8 mi
- 8/10Jackson Middle SchoolGrades: 6-8Distance: 0.3 mi
- 7/10Champlin Park Senior High SchoolGrades: 9-12Distance: 0.3 mi
Get a cash offer in 3 minutes
Find out how much your home could sell for in as little as 3 minutes with a no-obligation cash offer.
Estimated market value
$495,500
Get a cash offer in 3 minutes
Find out how much your home could sell for in as little as 3 minutes with a no-obligation cash offer.
Estimated market value
$495,500
- Minnesota
- Hennepin County
- Brooklyn Park
- 55443
- Orchard Trail
- 10732 Toledo Ln N
Nearby cities
Nearby neighborhoods
Nearby zip codes
Other Brooklyn Park Topics
